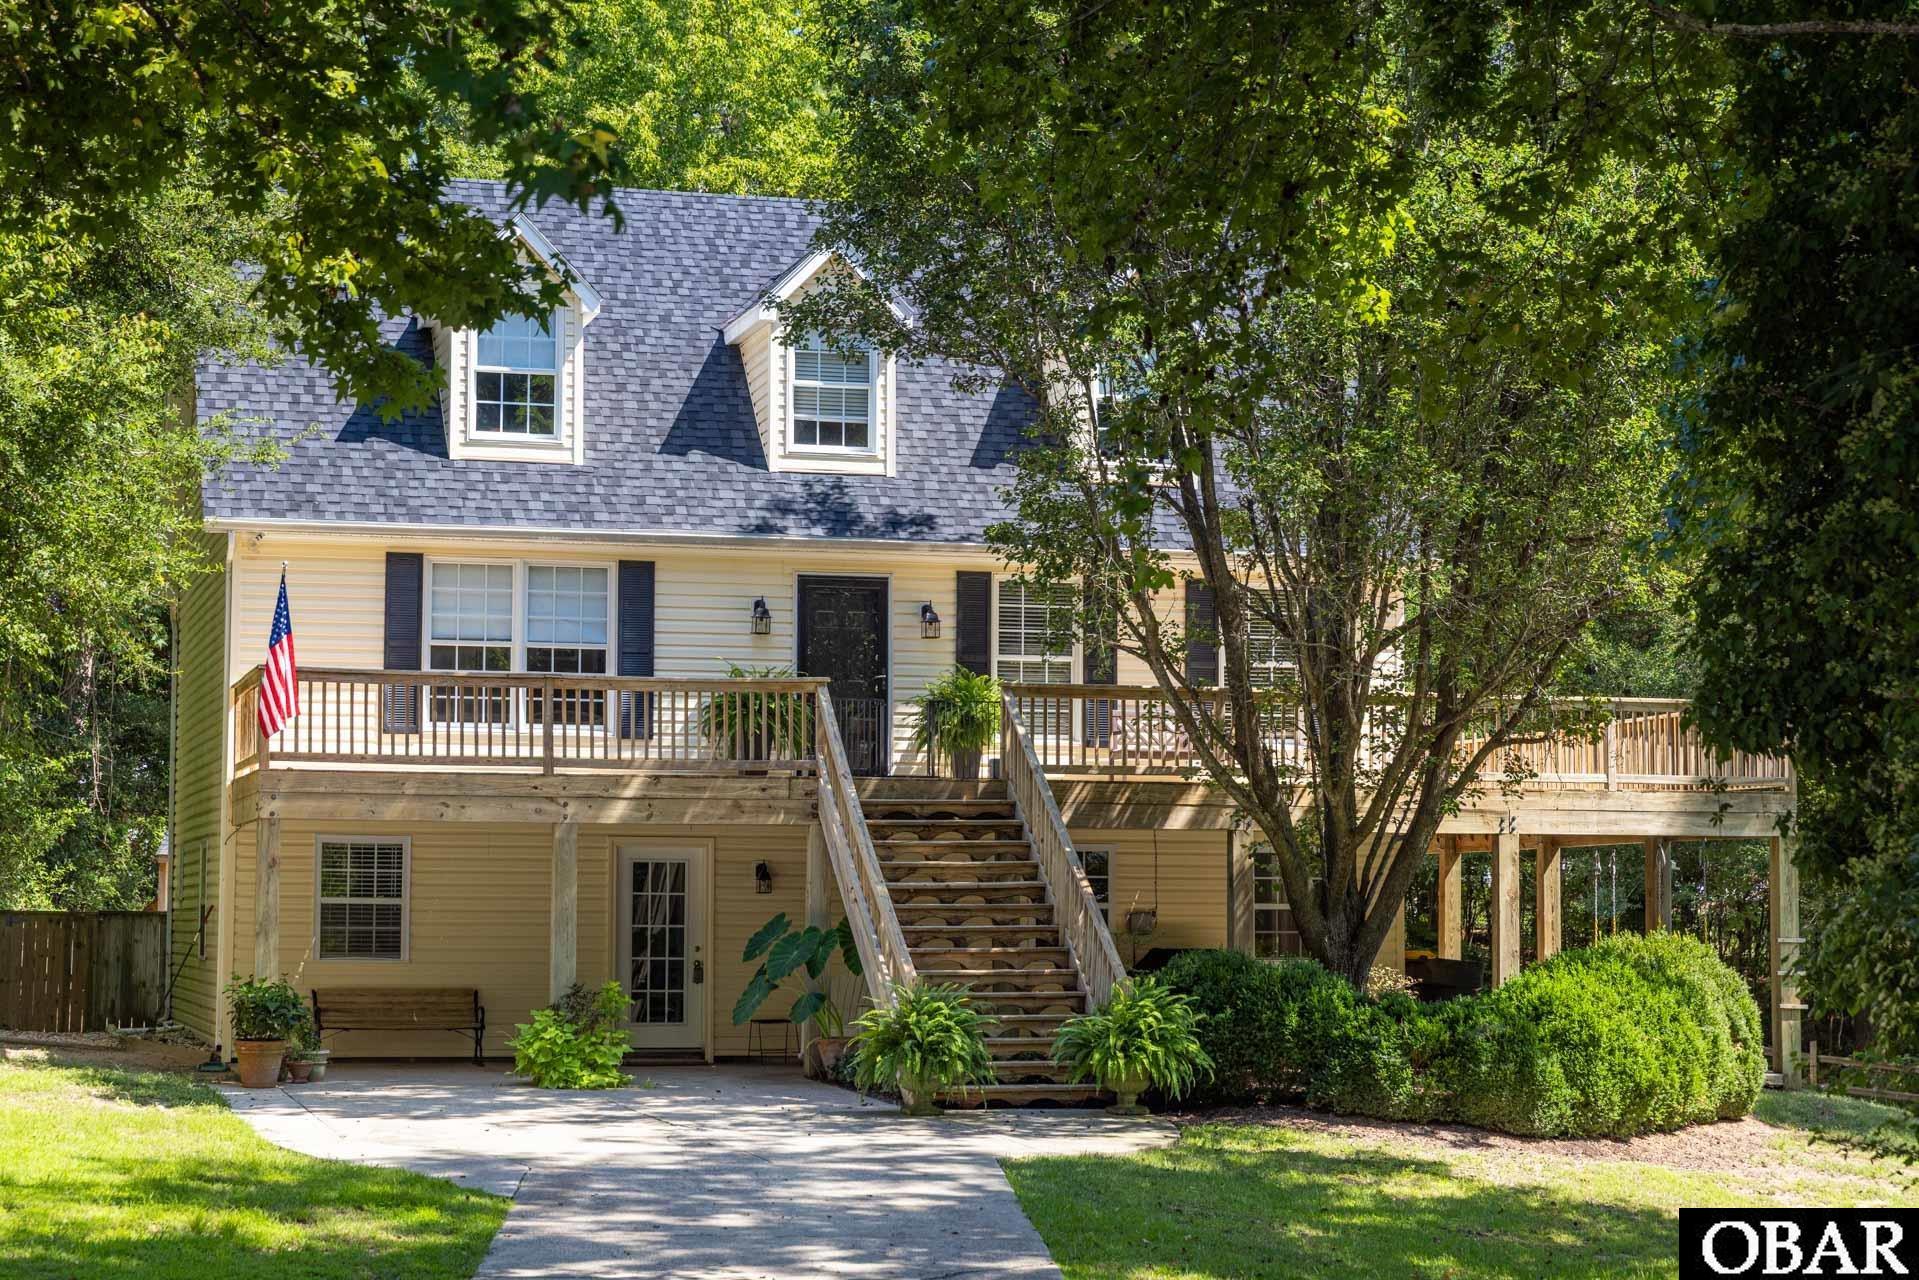
Two-story beige house with dormers, a raised wooden deck, and leafy trees.
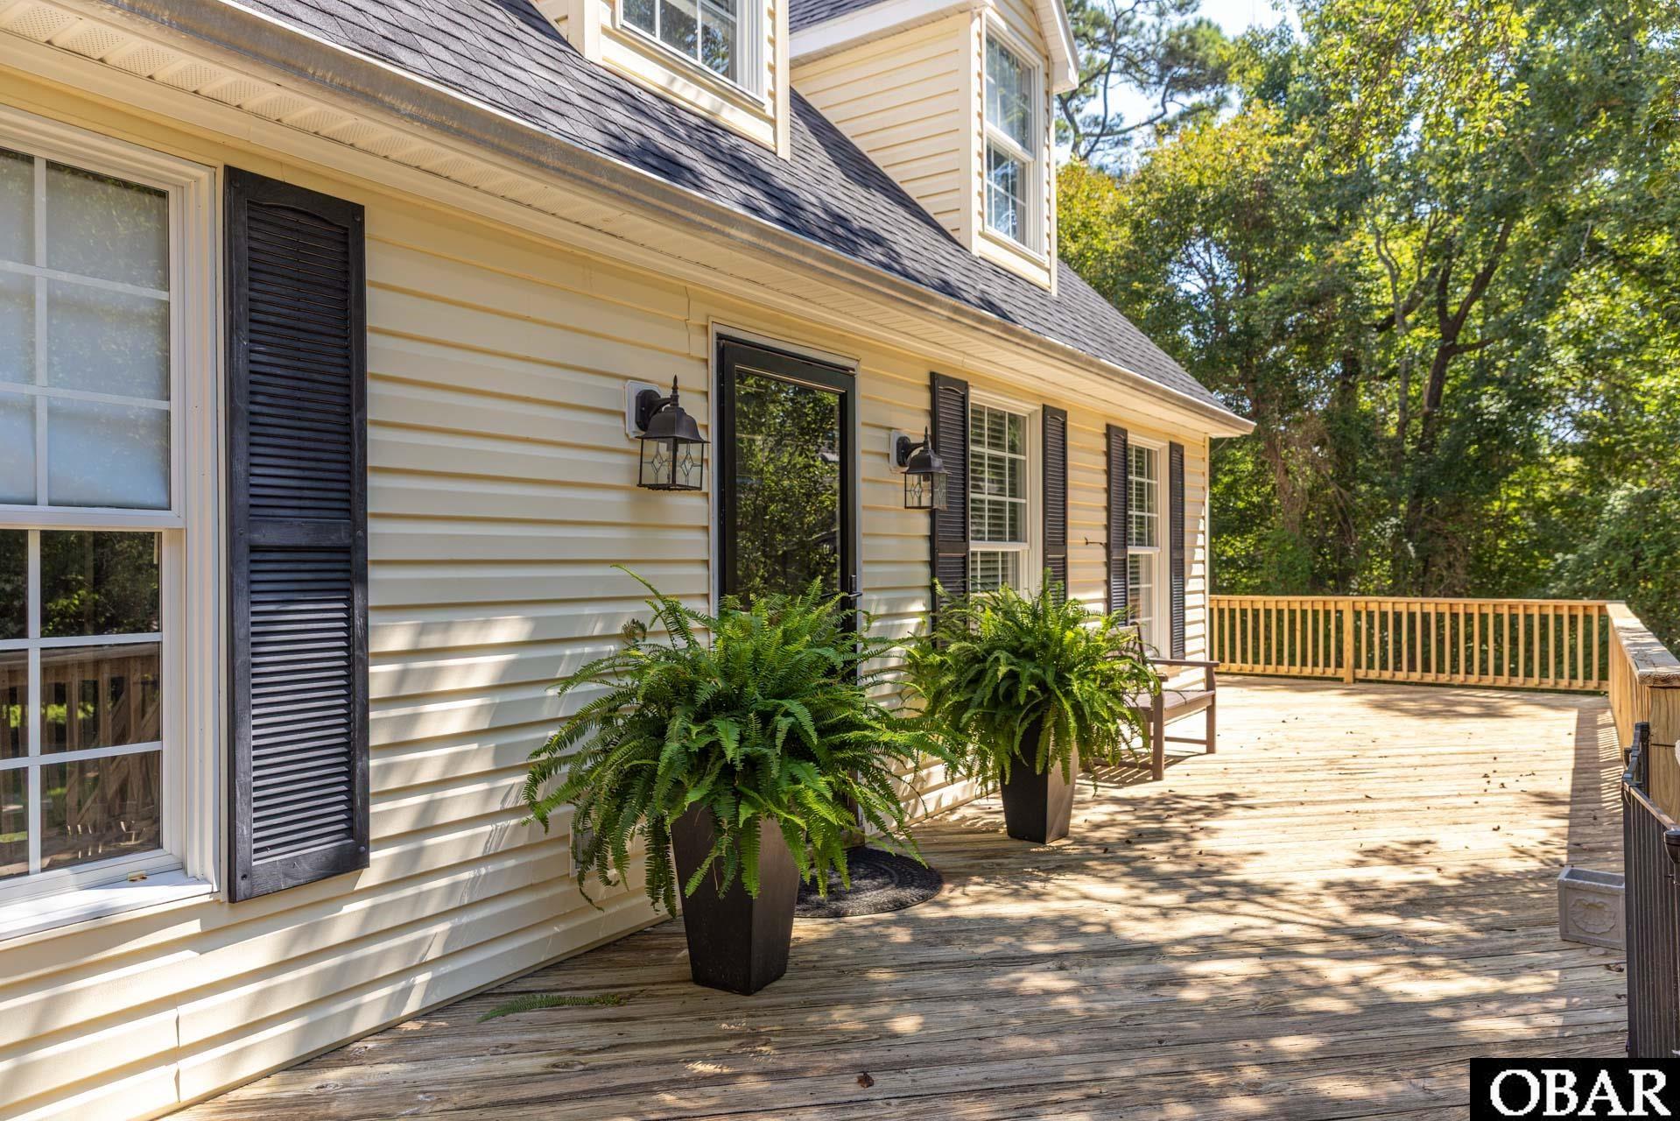
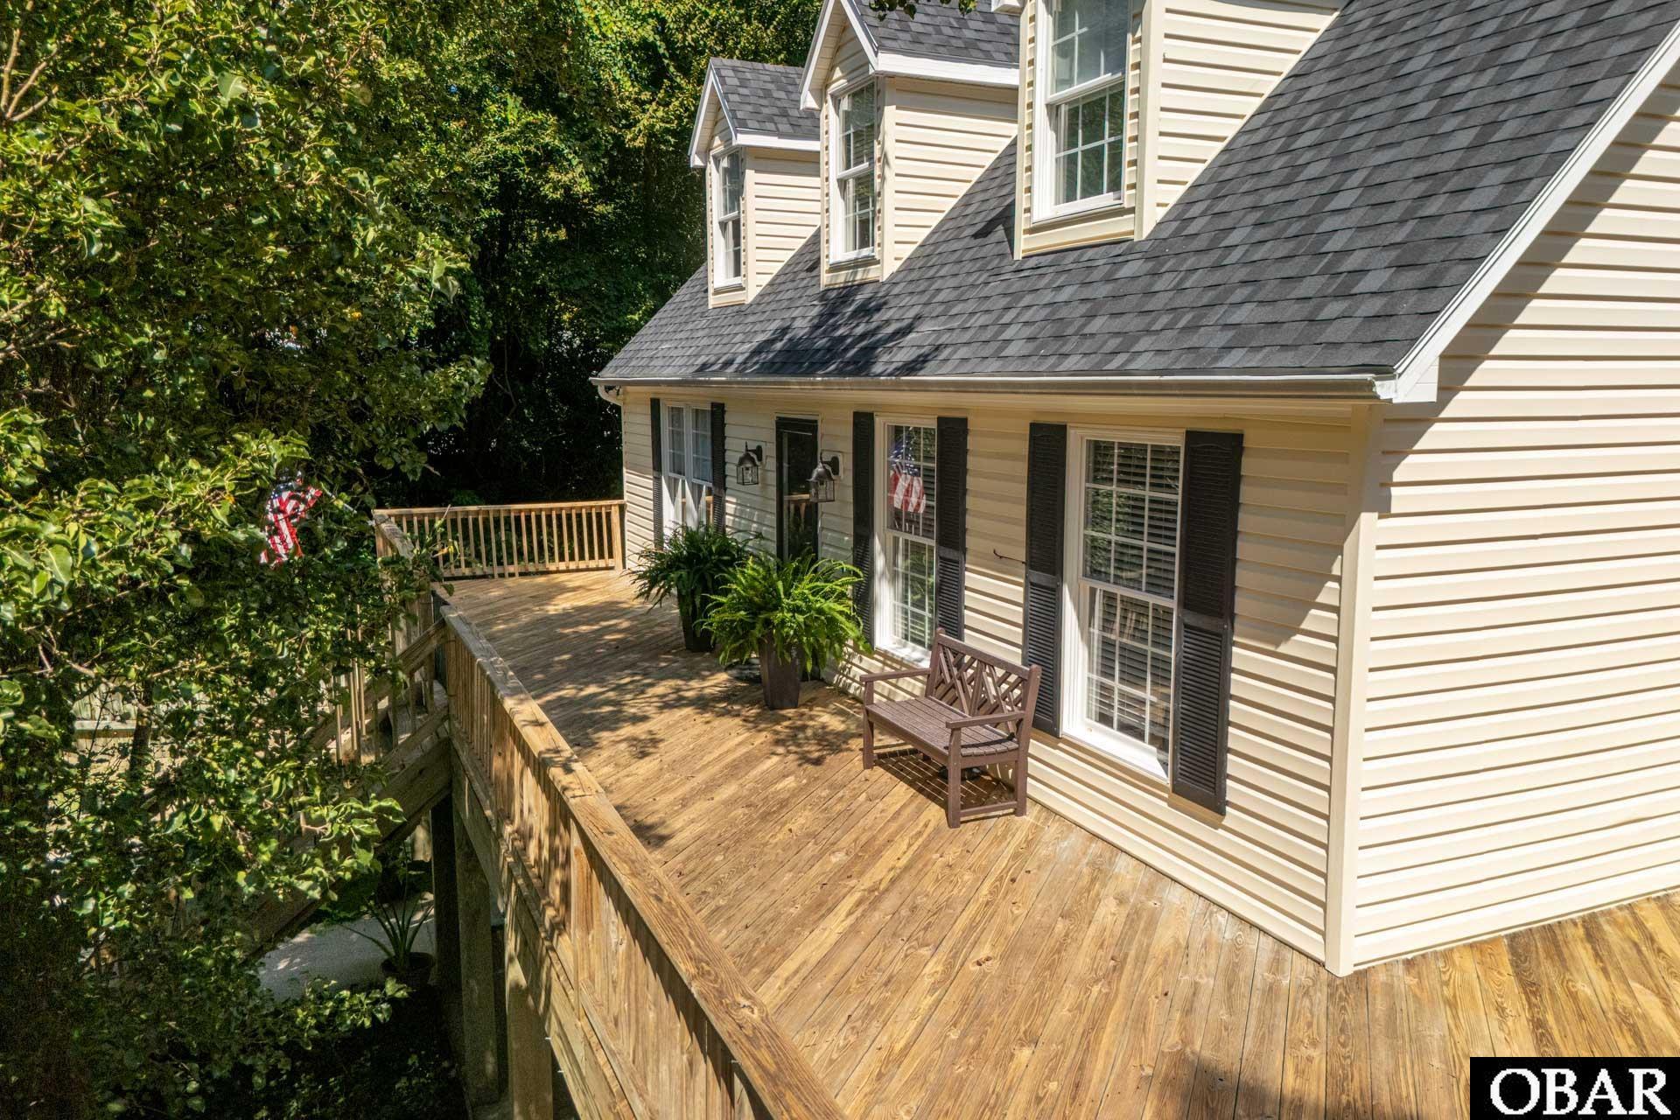
House exterior with a broad wooden deck, potted ferns, and trees behind it.
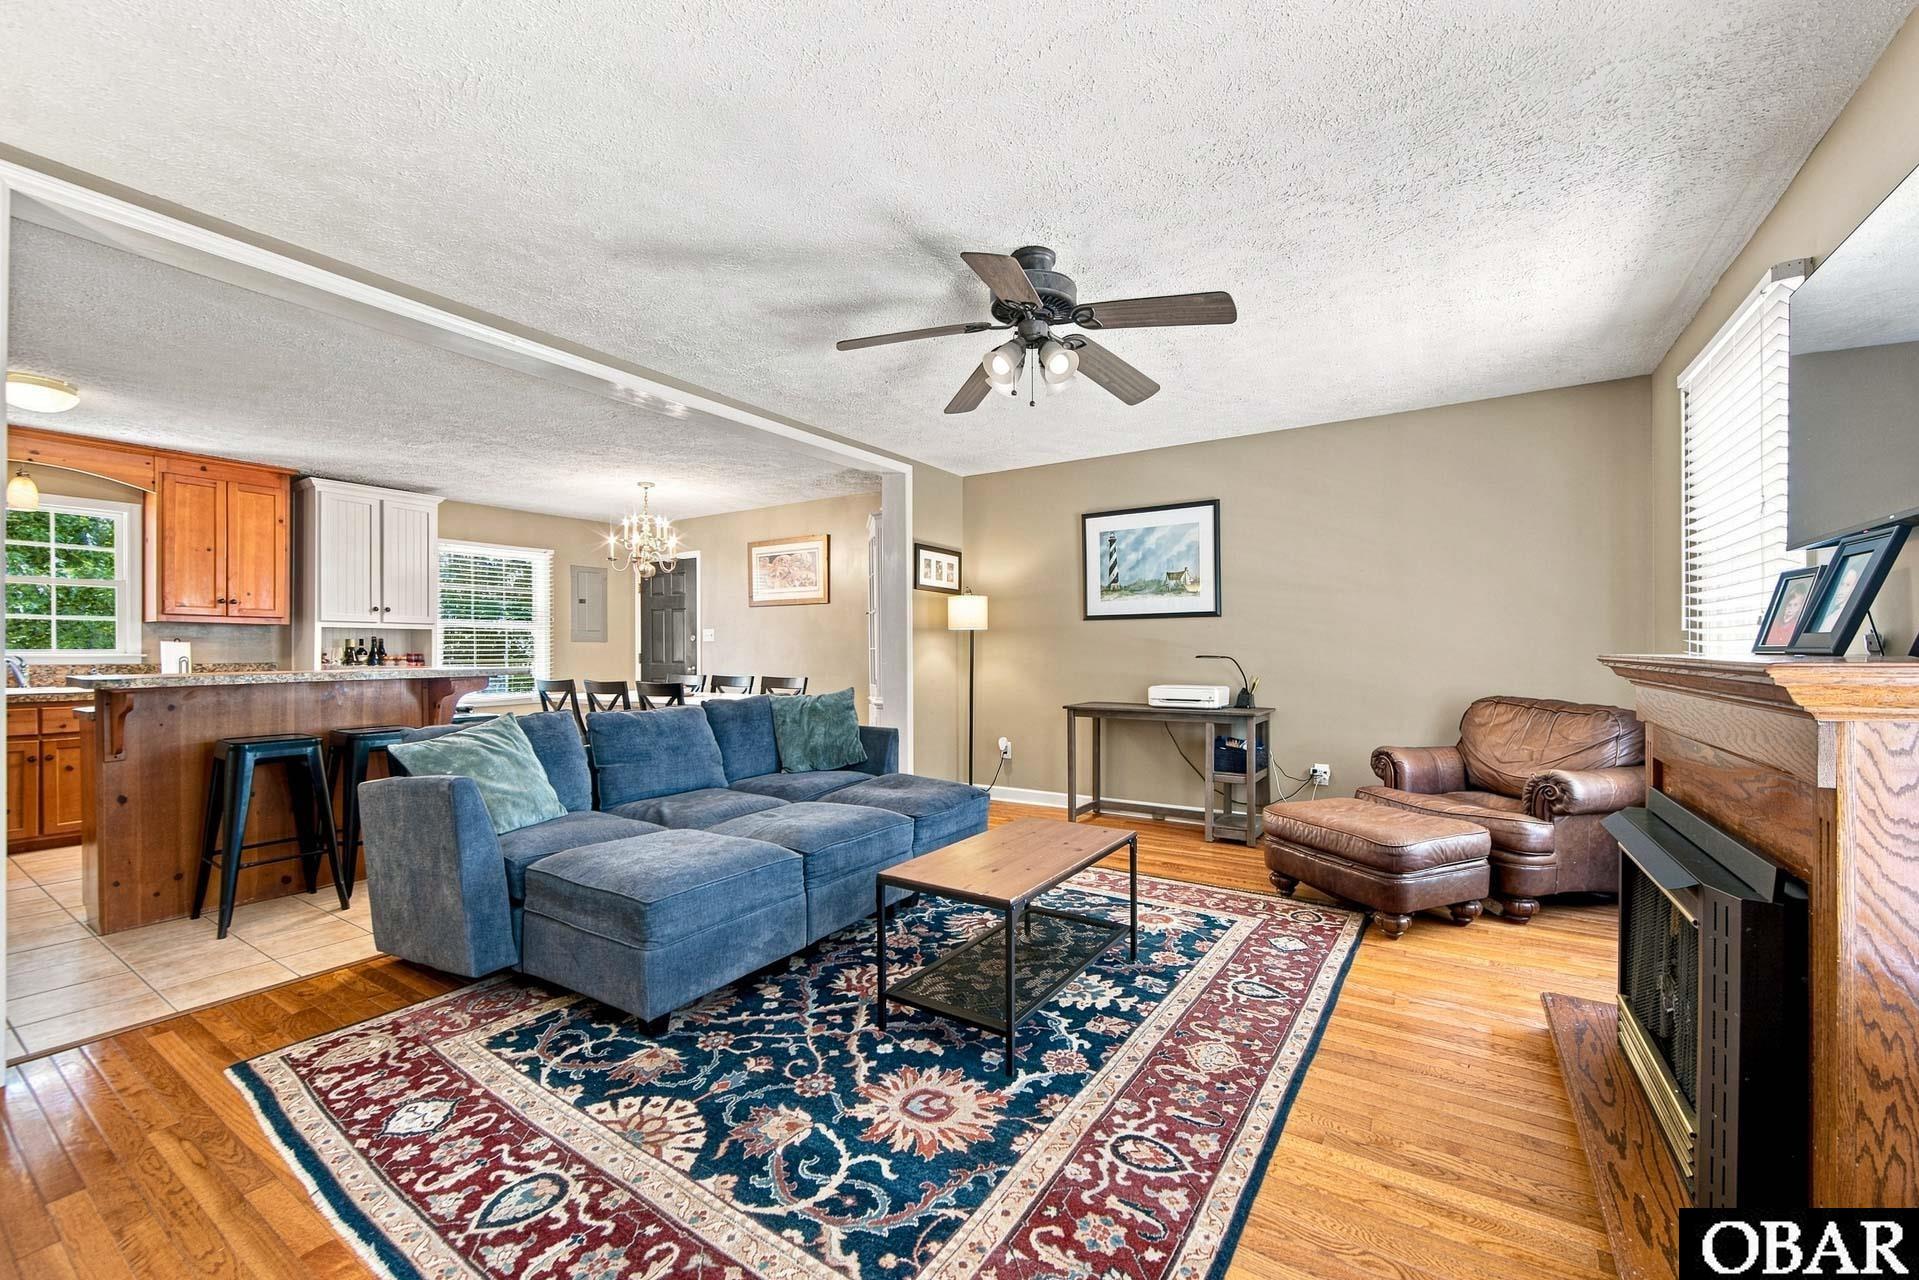
Living room with a blue sectional, leather armchair, patterned rug, and fireplace.
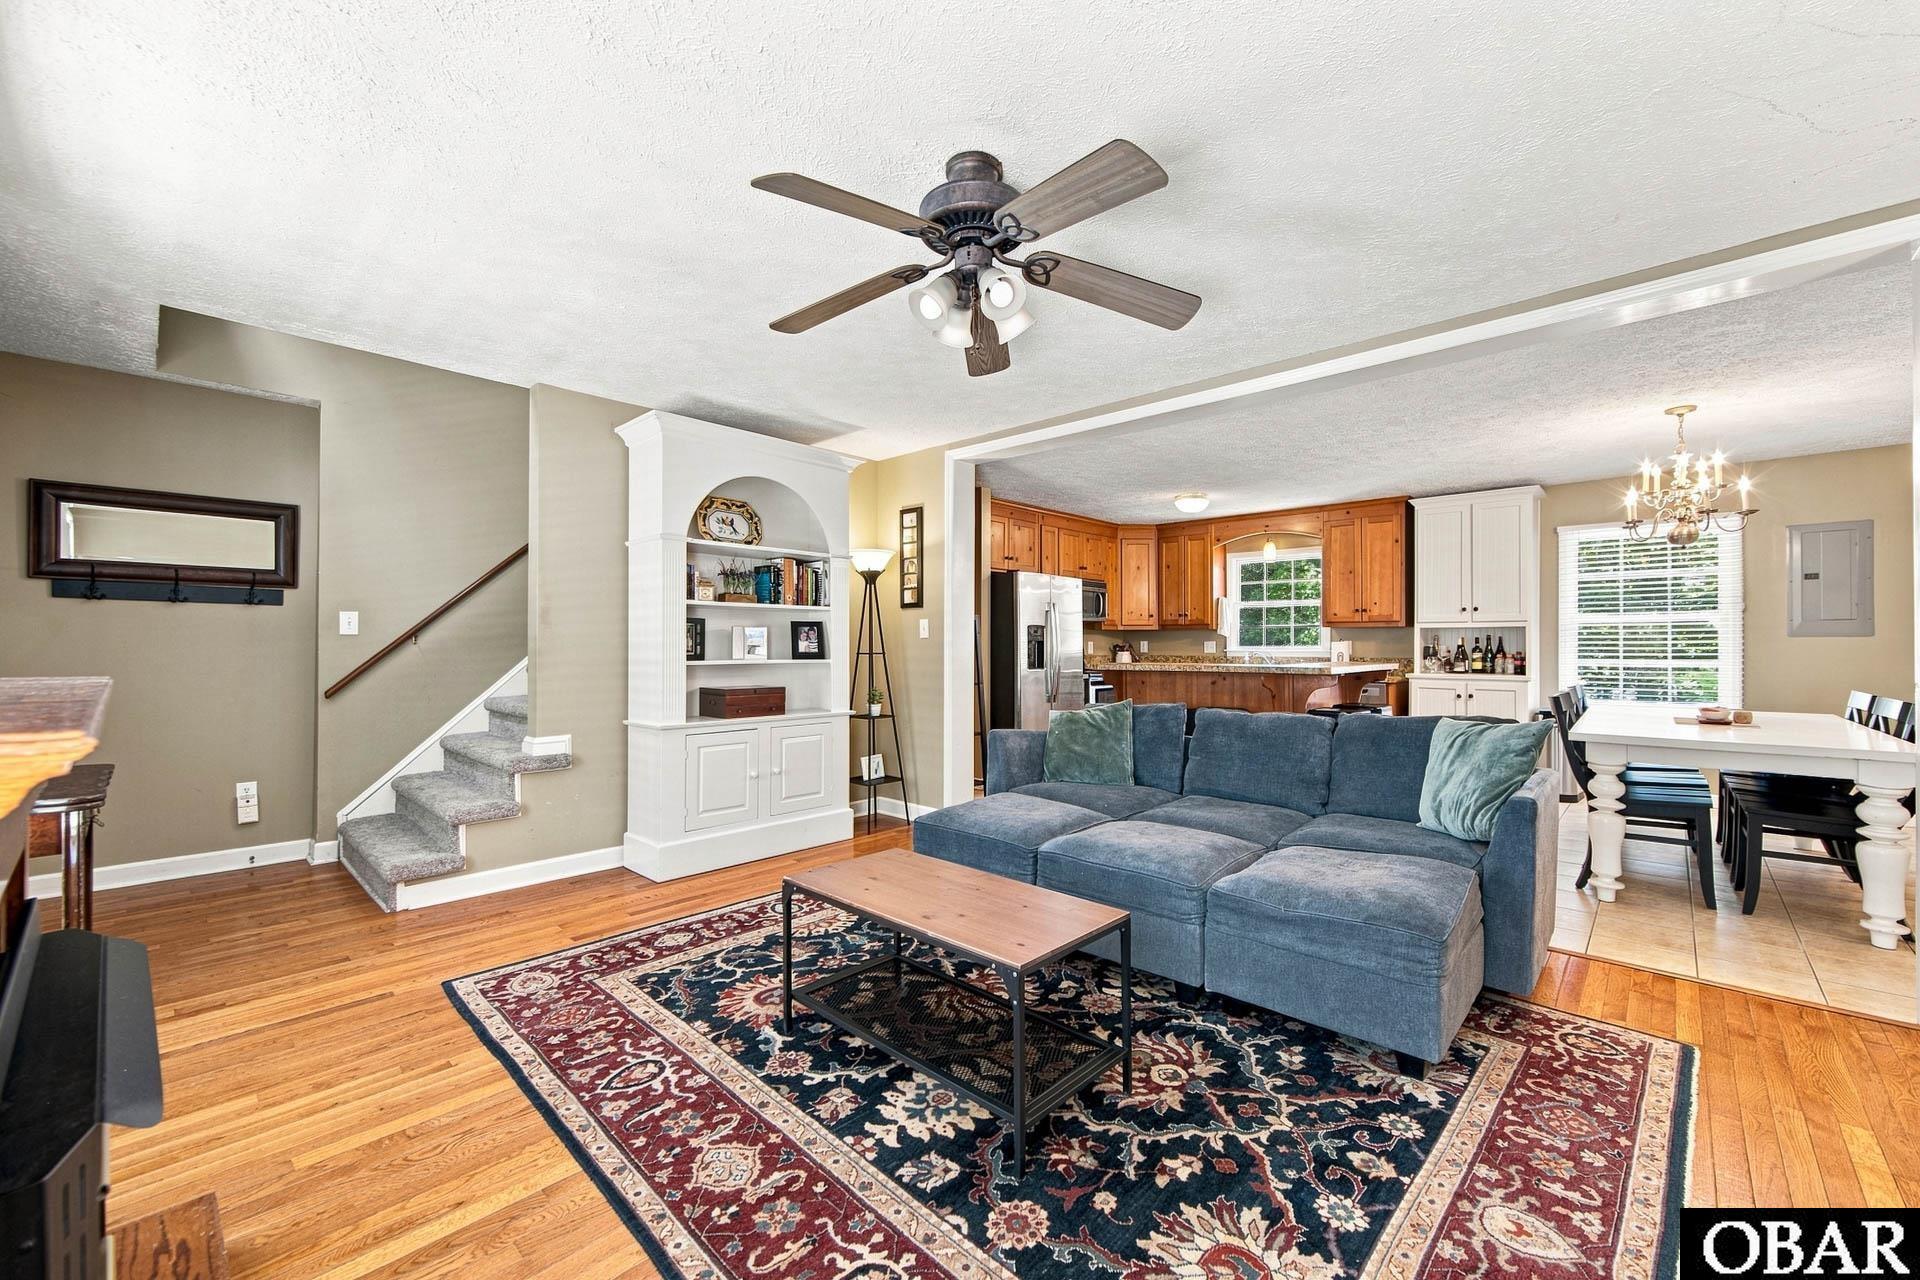
Living room with a blue sectional, patterned rug, built-in shelving, and an open kitchen and dining area.
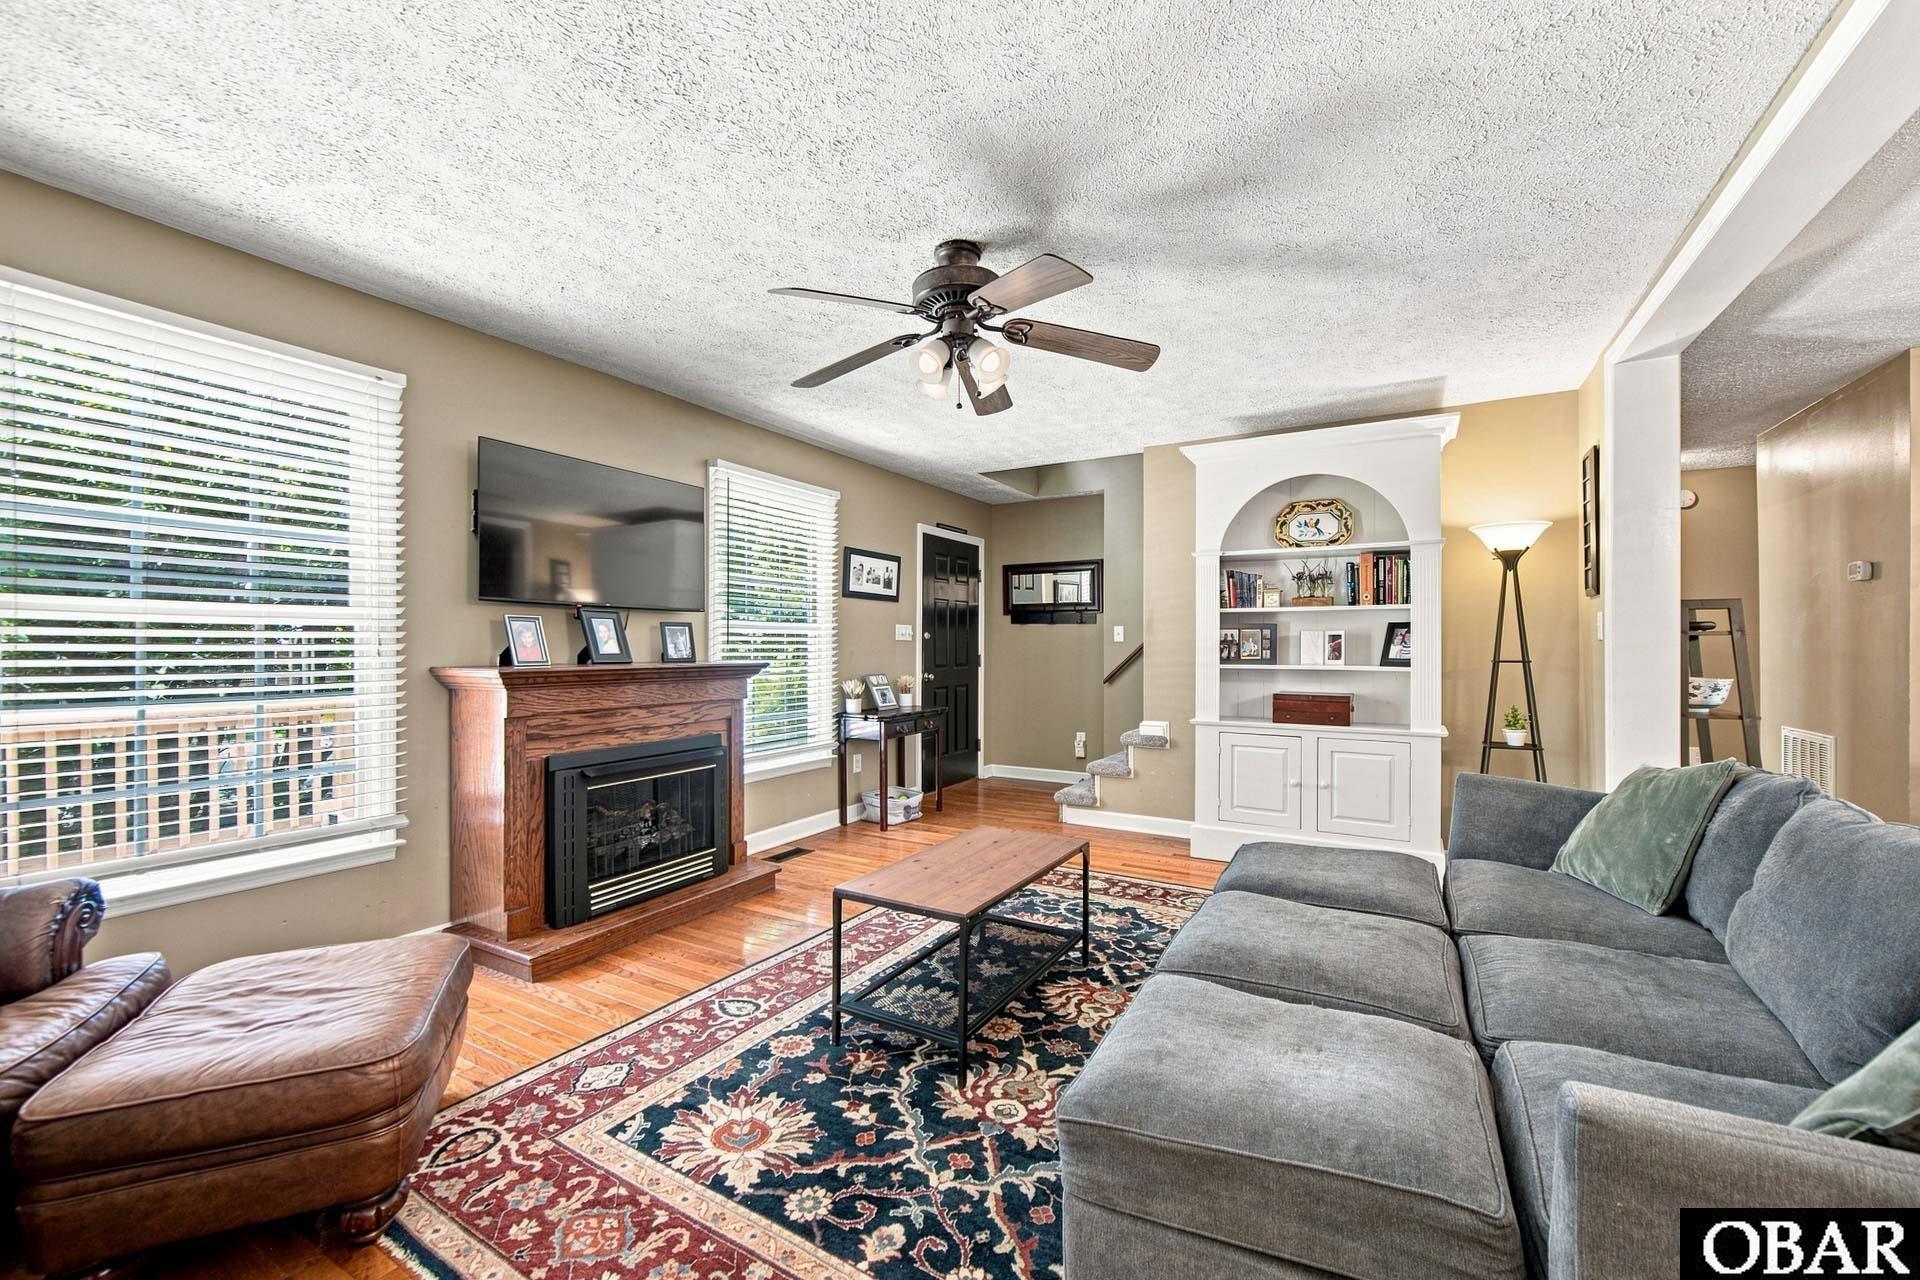
Living room with hardwood floors, a fireplace, built-in shelves, and a large gray sectional.
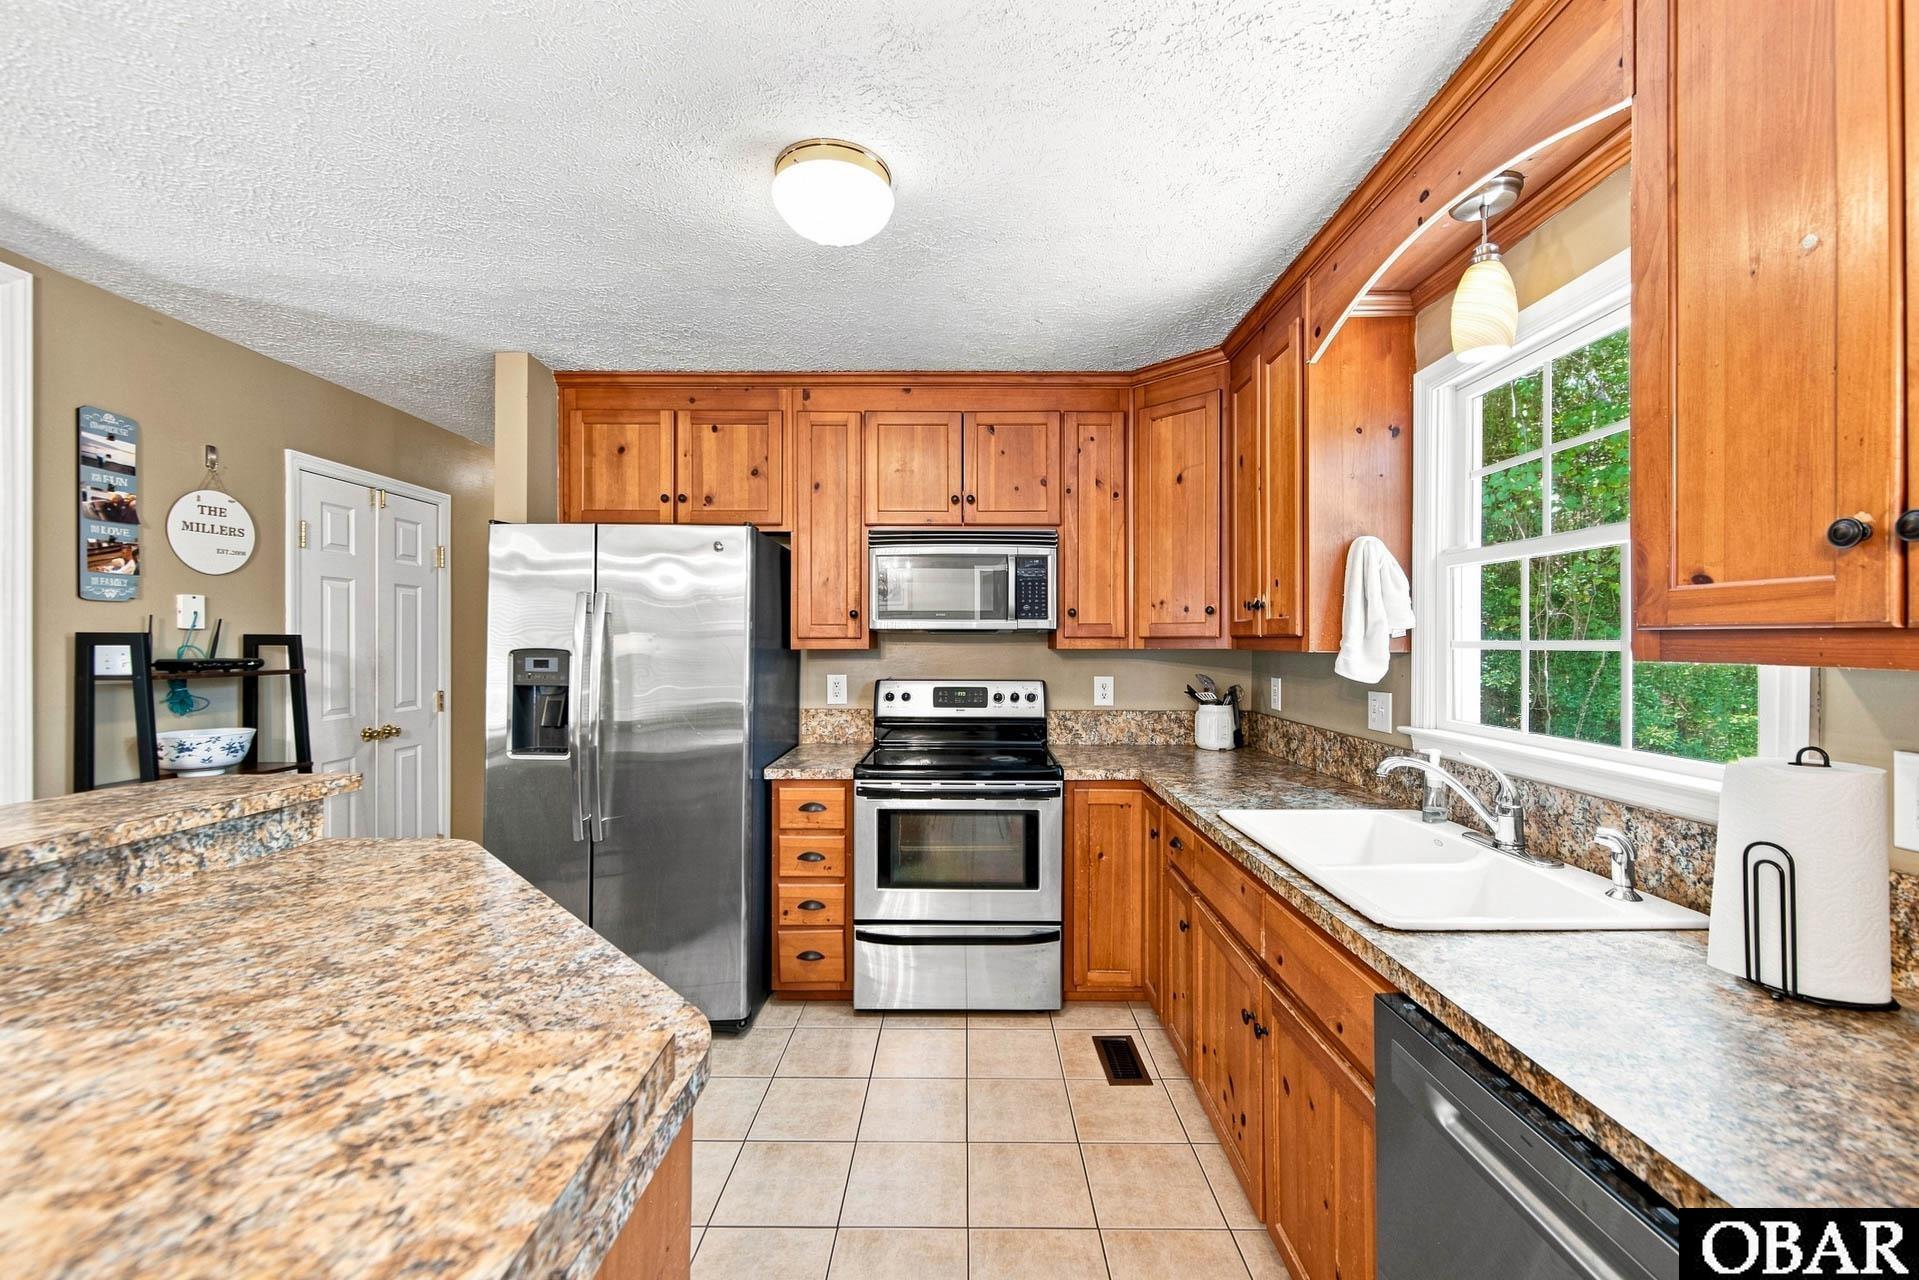
Kitchen with warm wood cabinets, granite counters, stainless appliances, and a double-basin sink by the window.
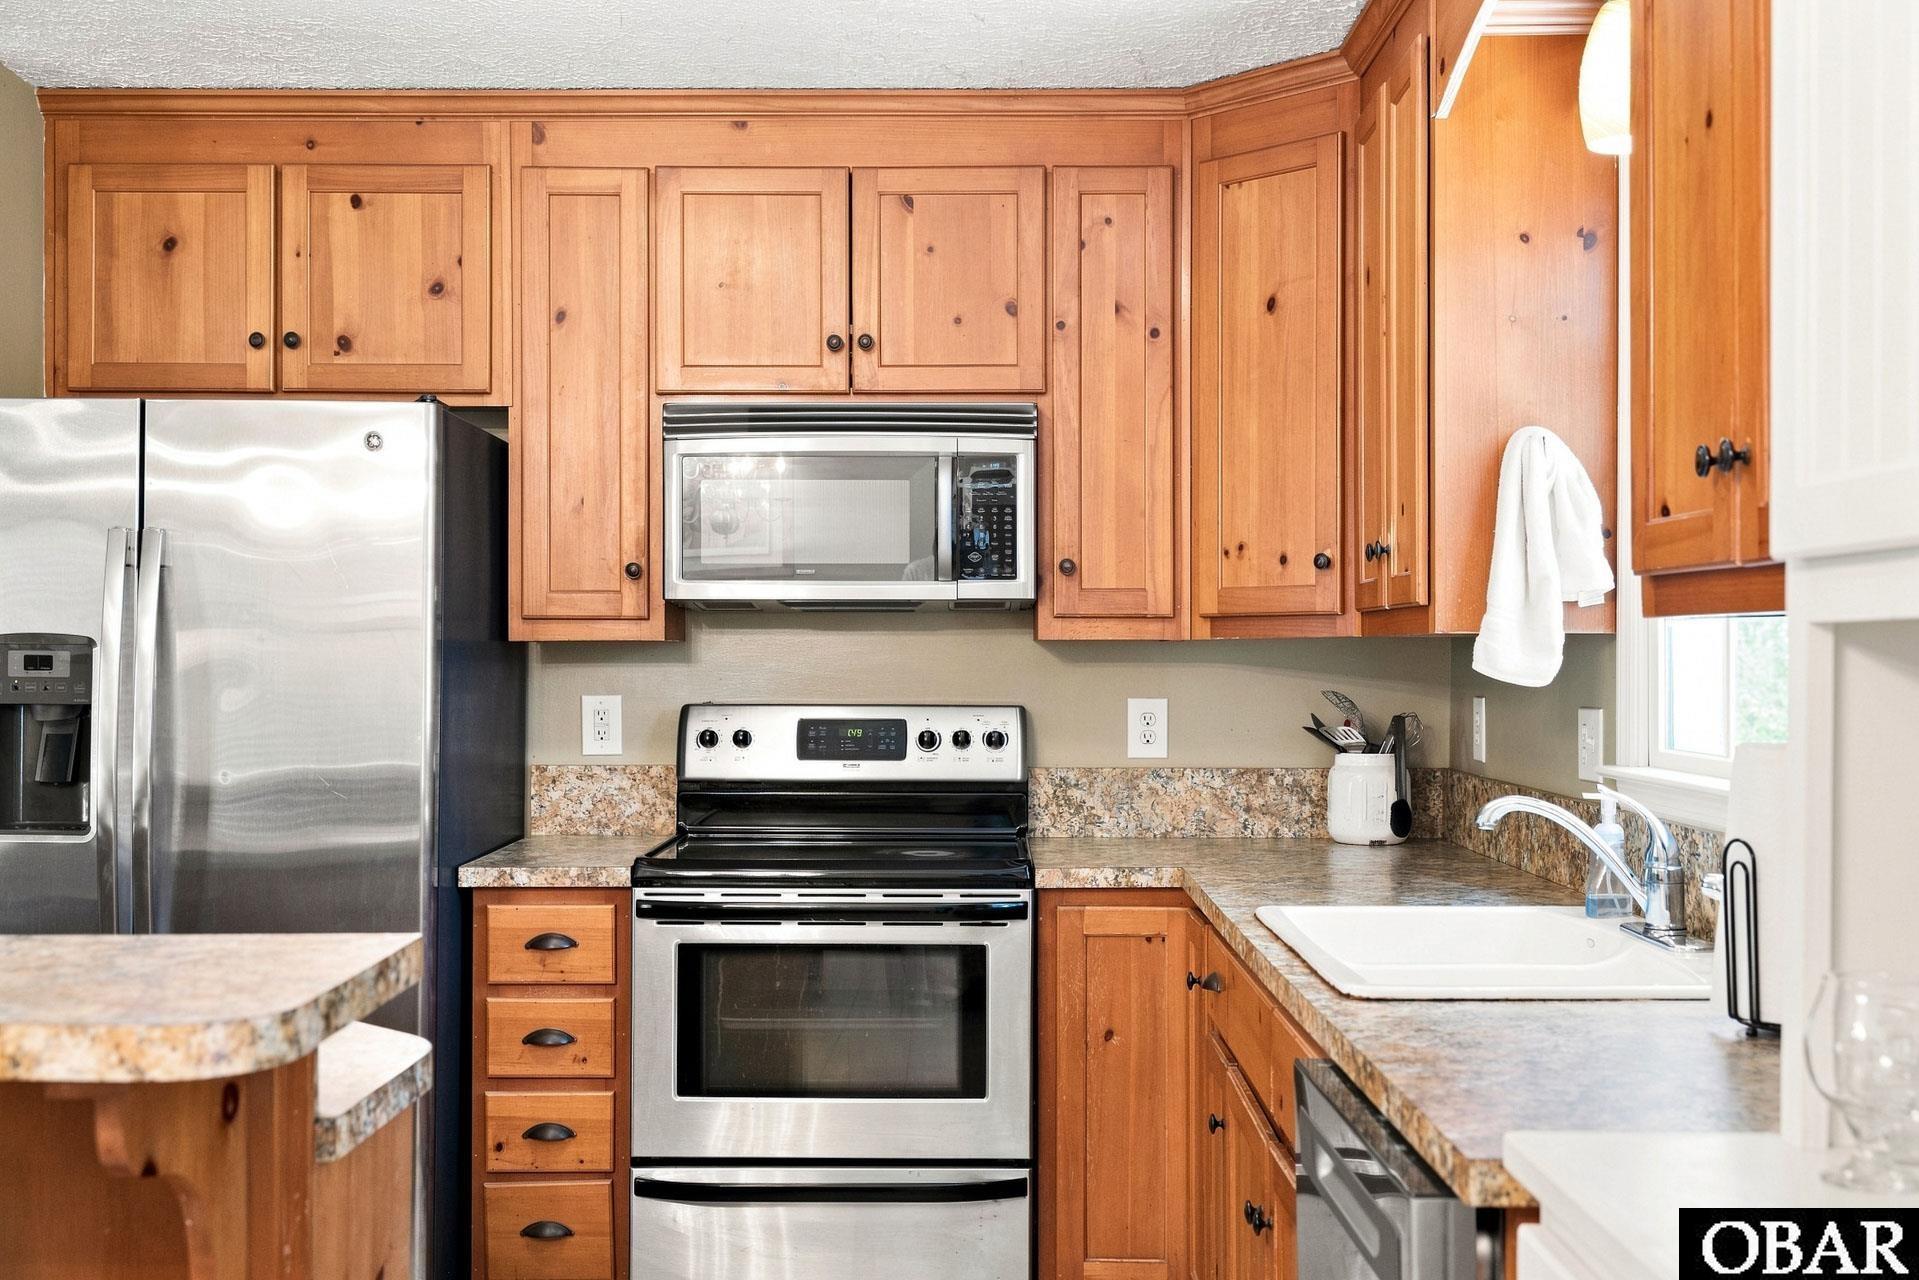
Kitchen with knotty wood cabinets, stainless steel appliances, patterned countertops, and a sink beneath the window.
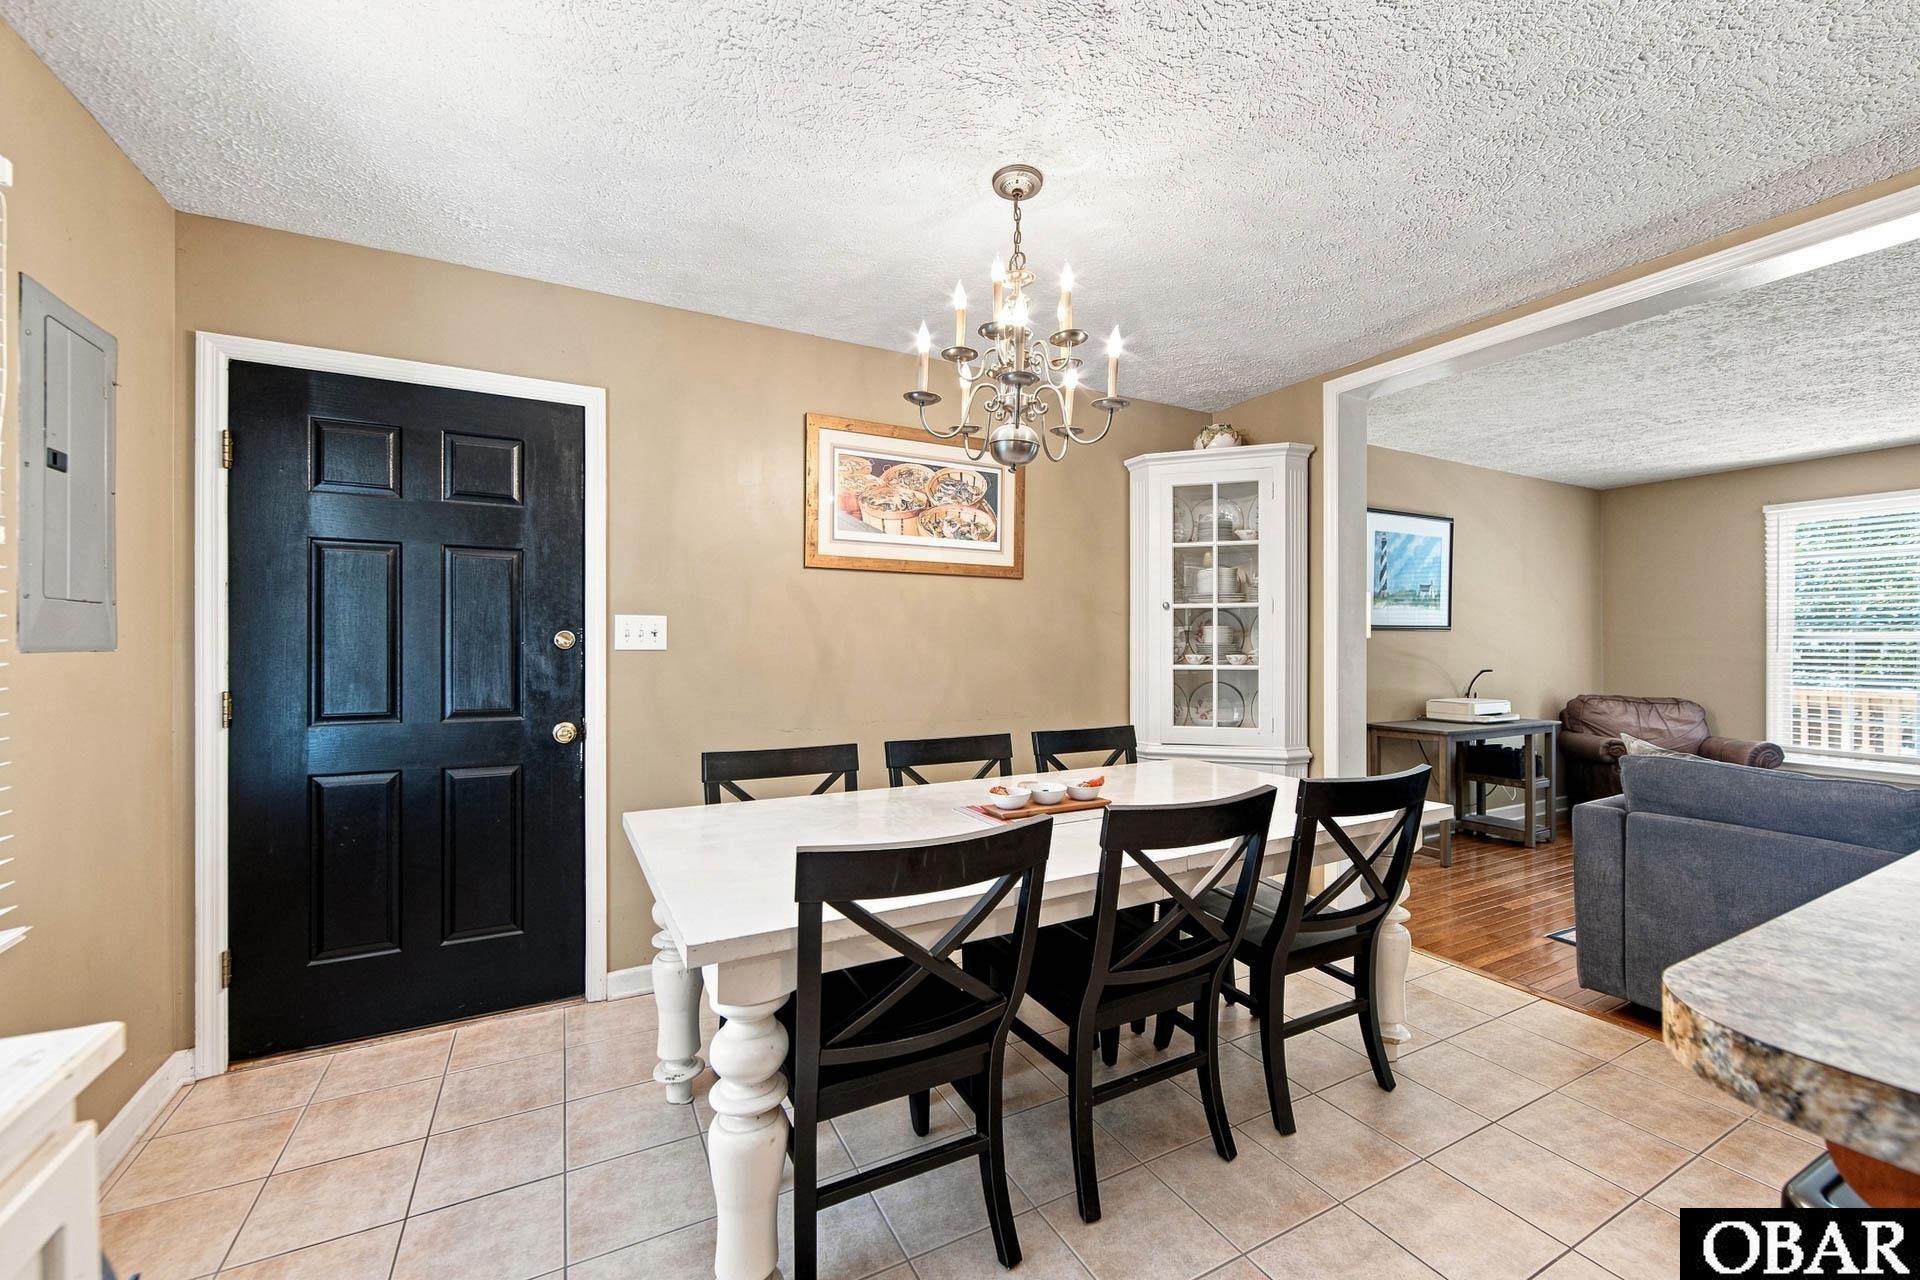
Dining room with a white table, black chairs, chandelier, and black entry door.
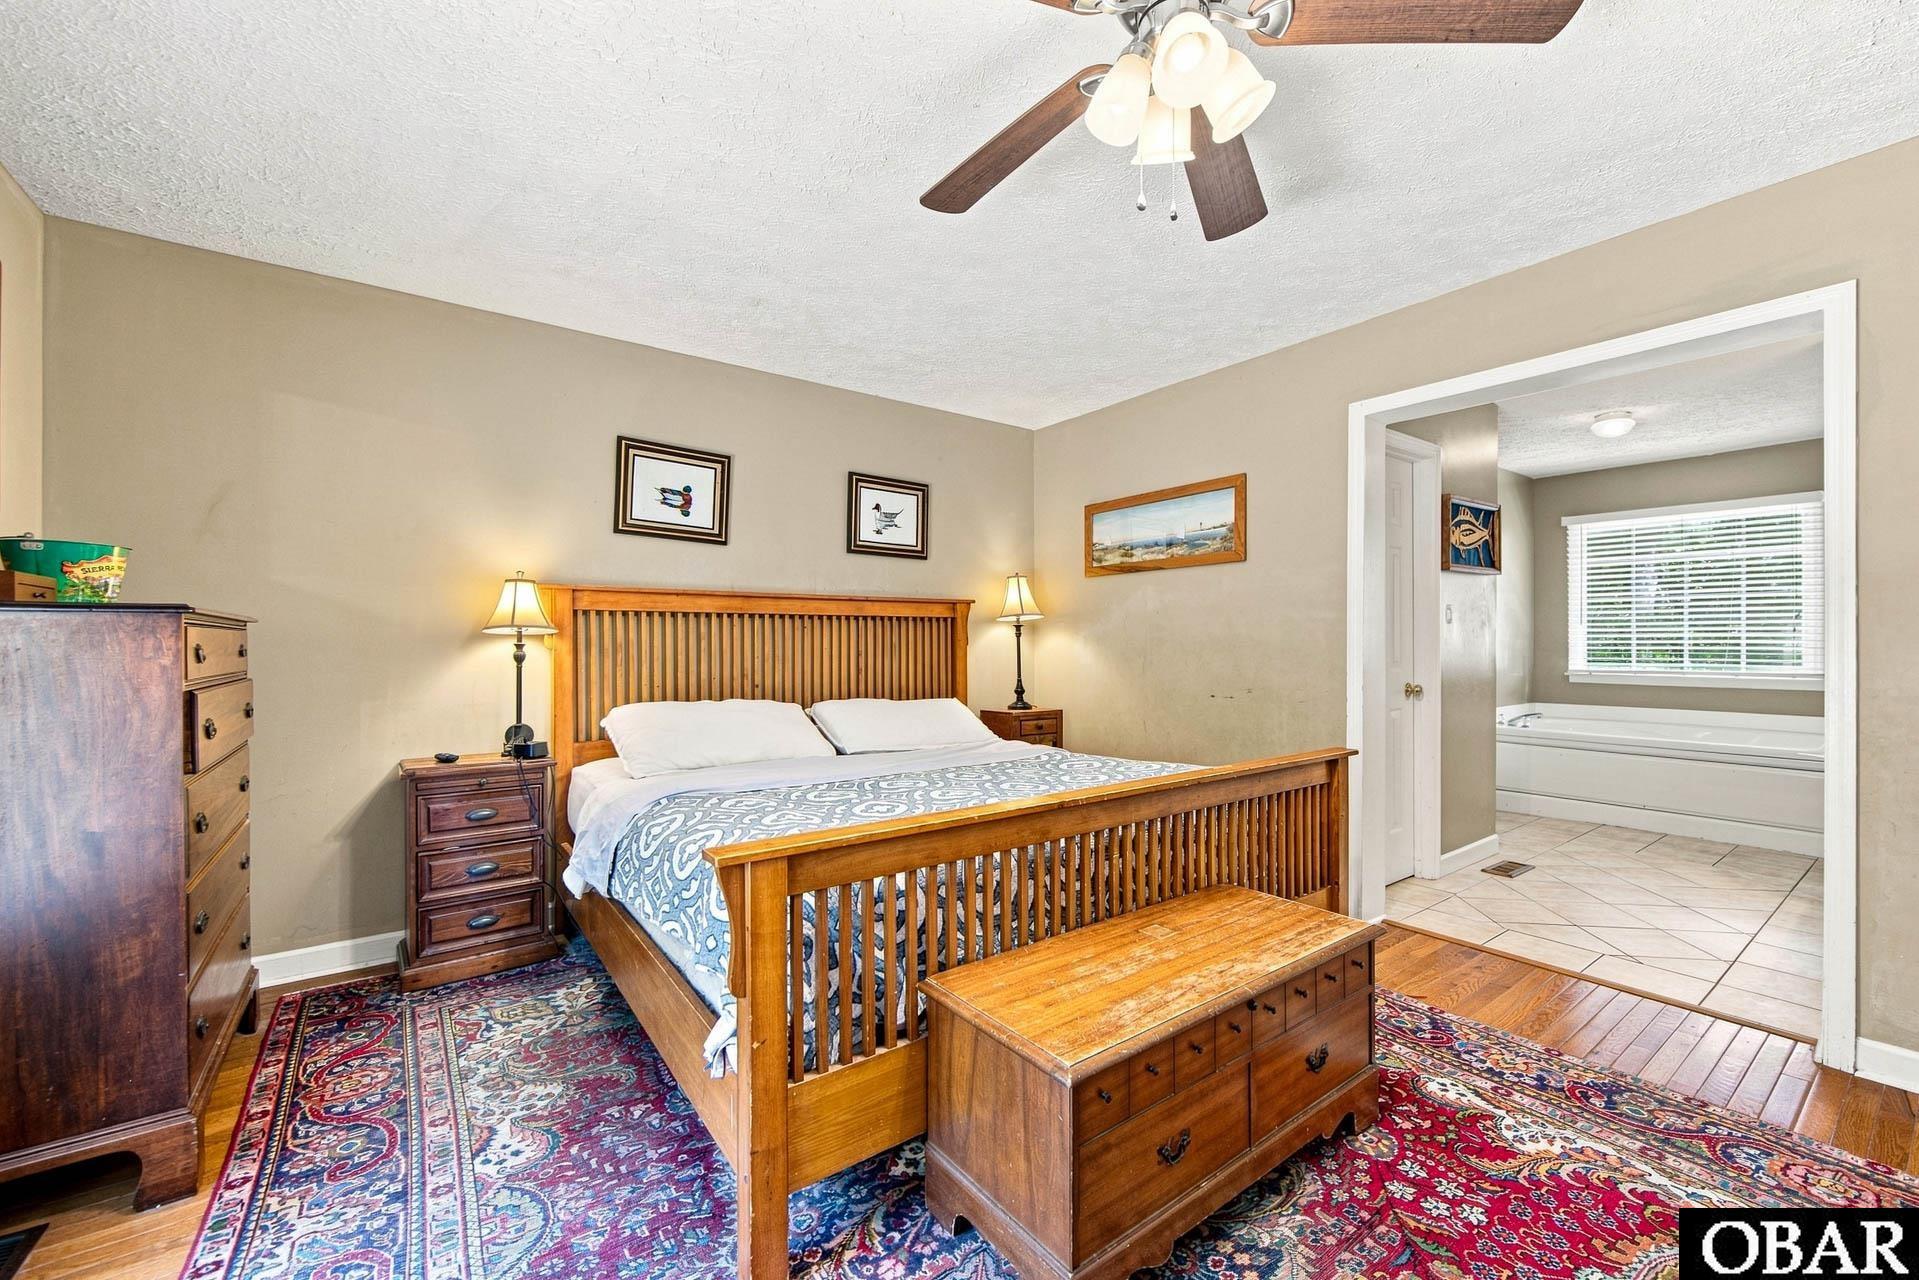
Bedroom with a wooden bed and patterned rugs, opening onto a tiled bathroom with a bathtub.
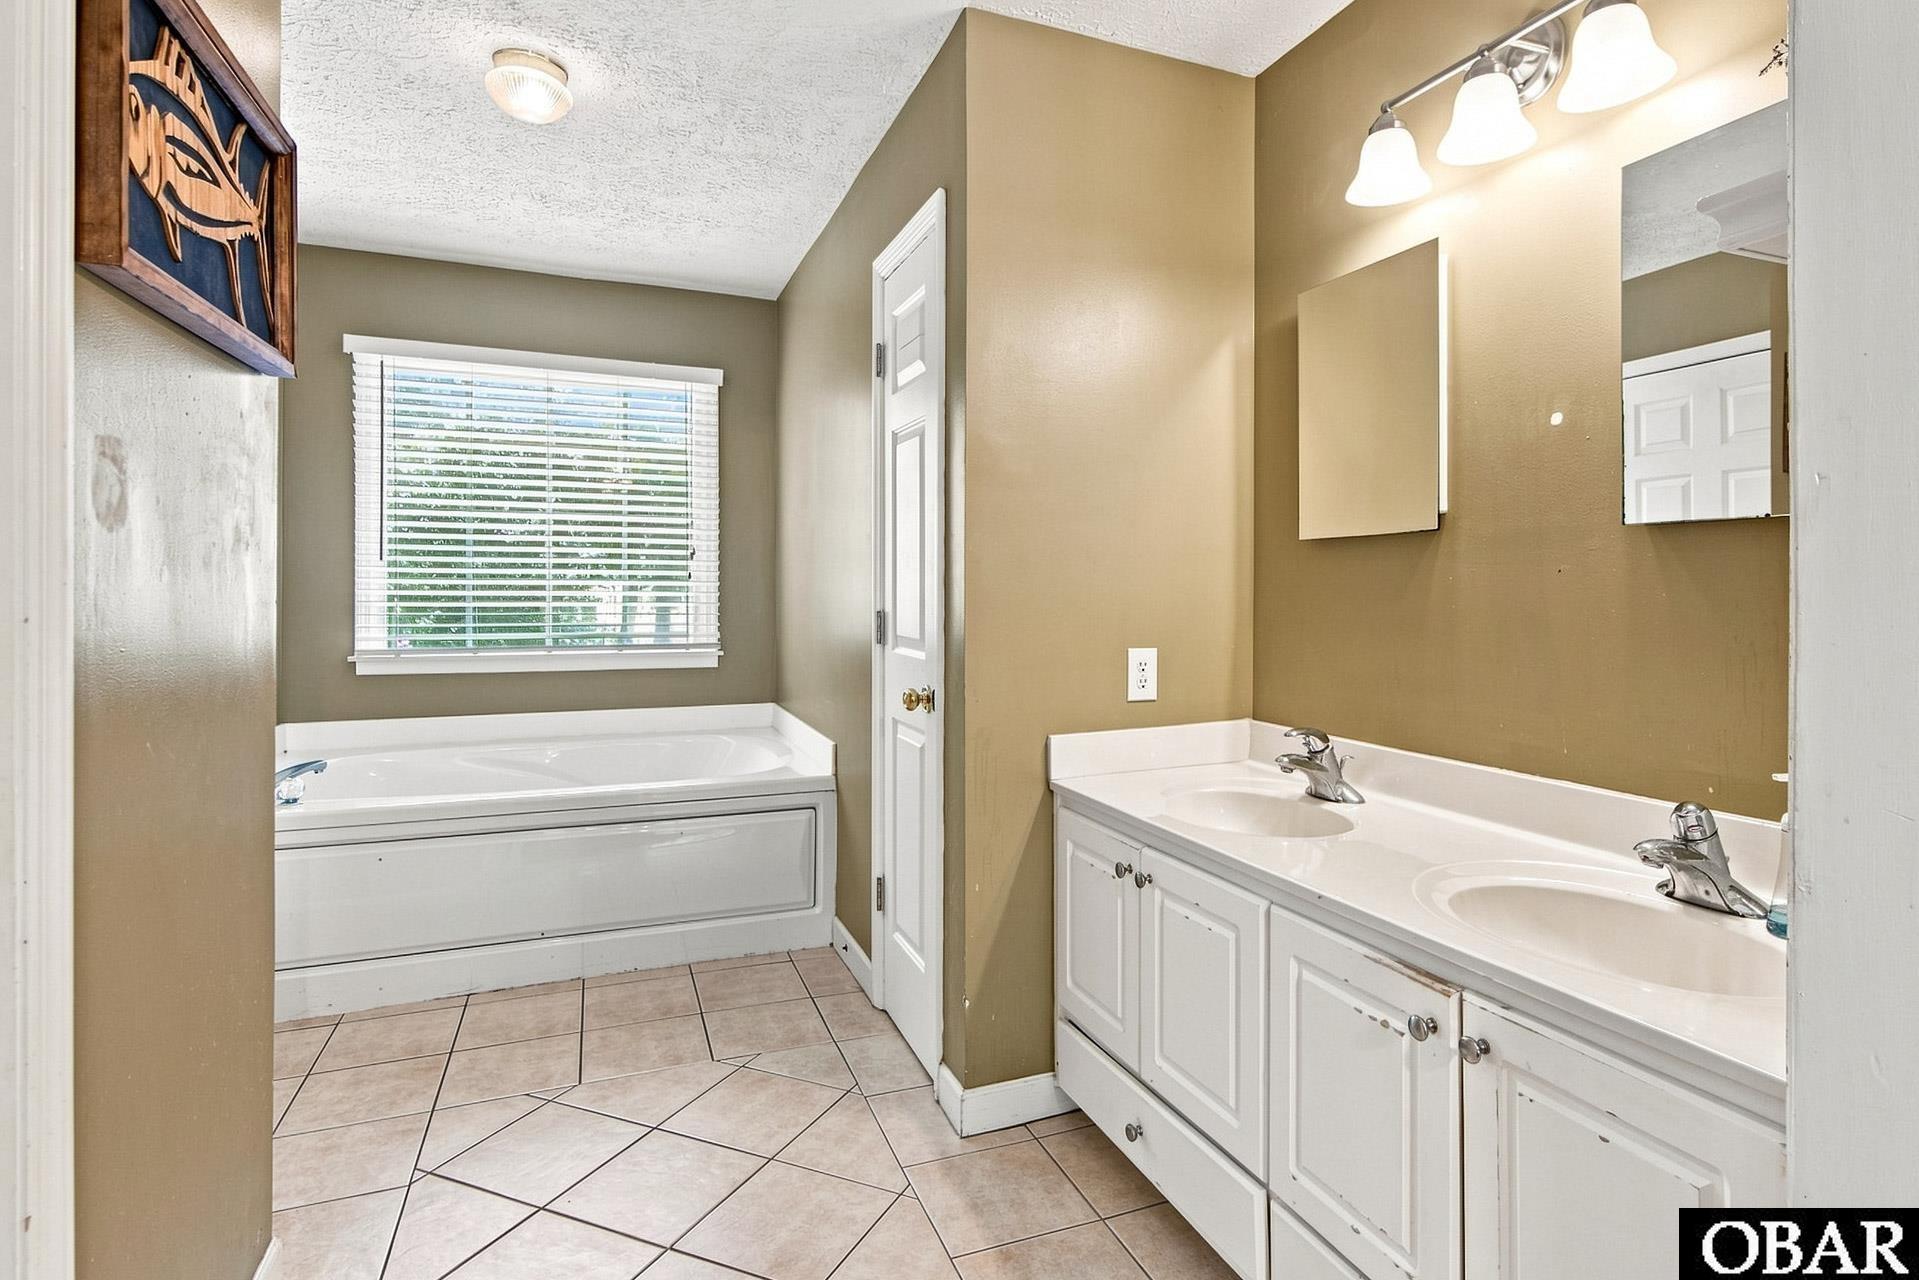
Bathroom with a built-in tub beneath a window and a long double-sink vanity.
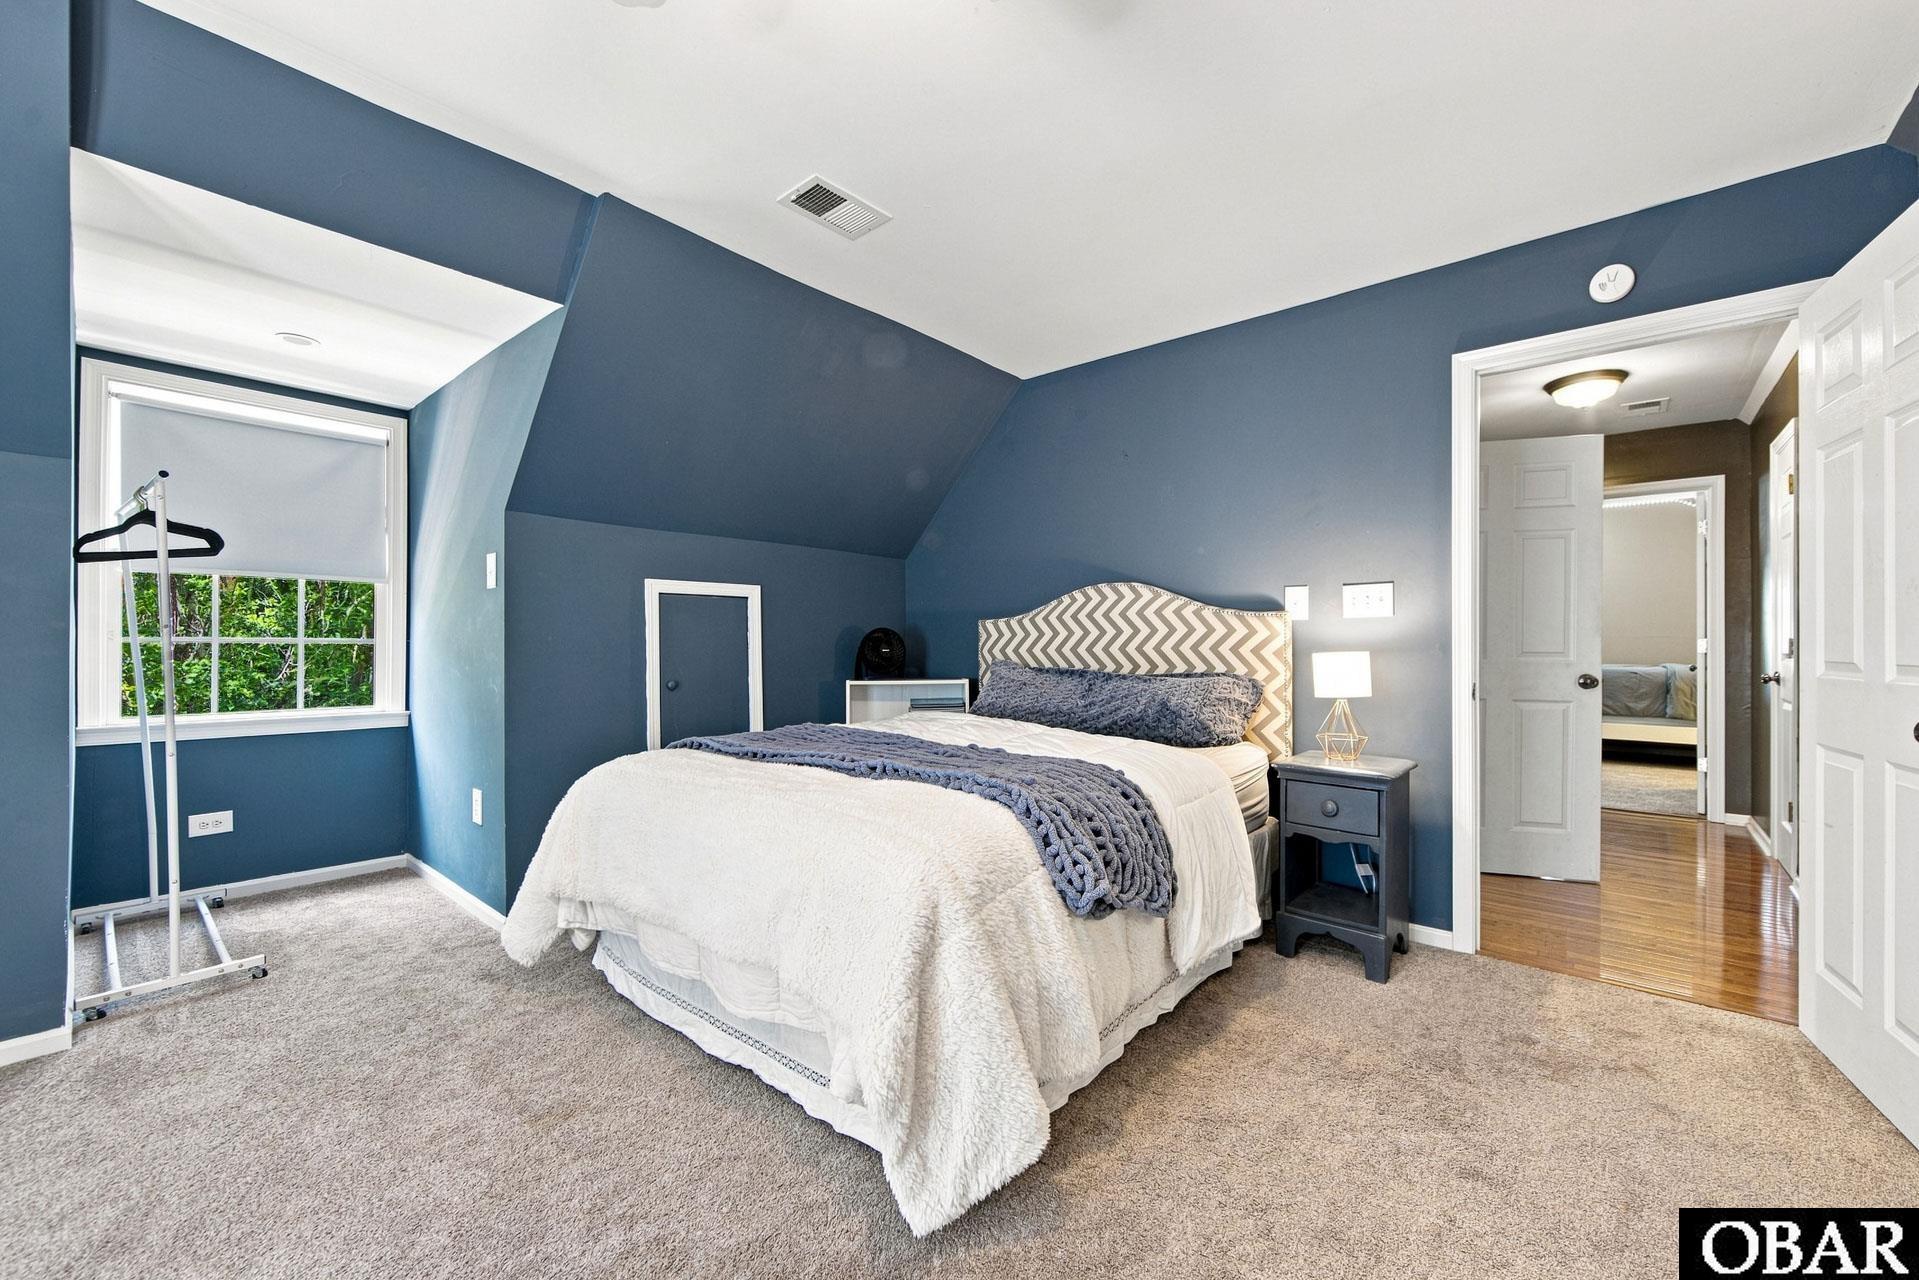
Furnished bedroom with deep blue walls, sloped ceiling, and a large bed beneath a patterned headboard.
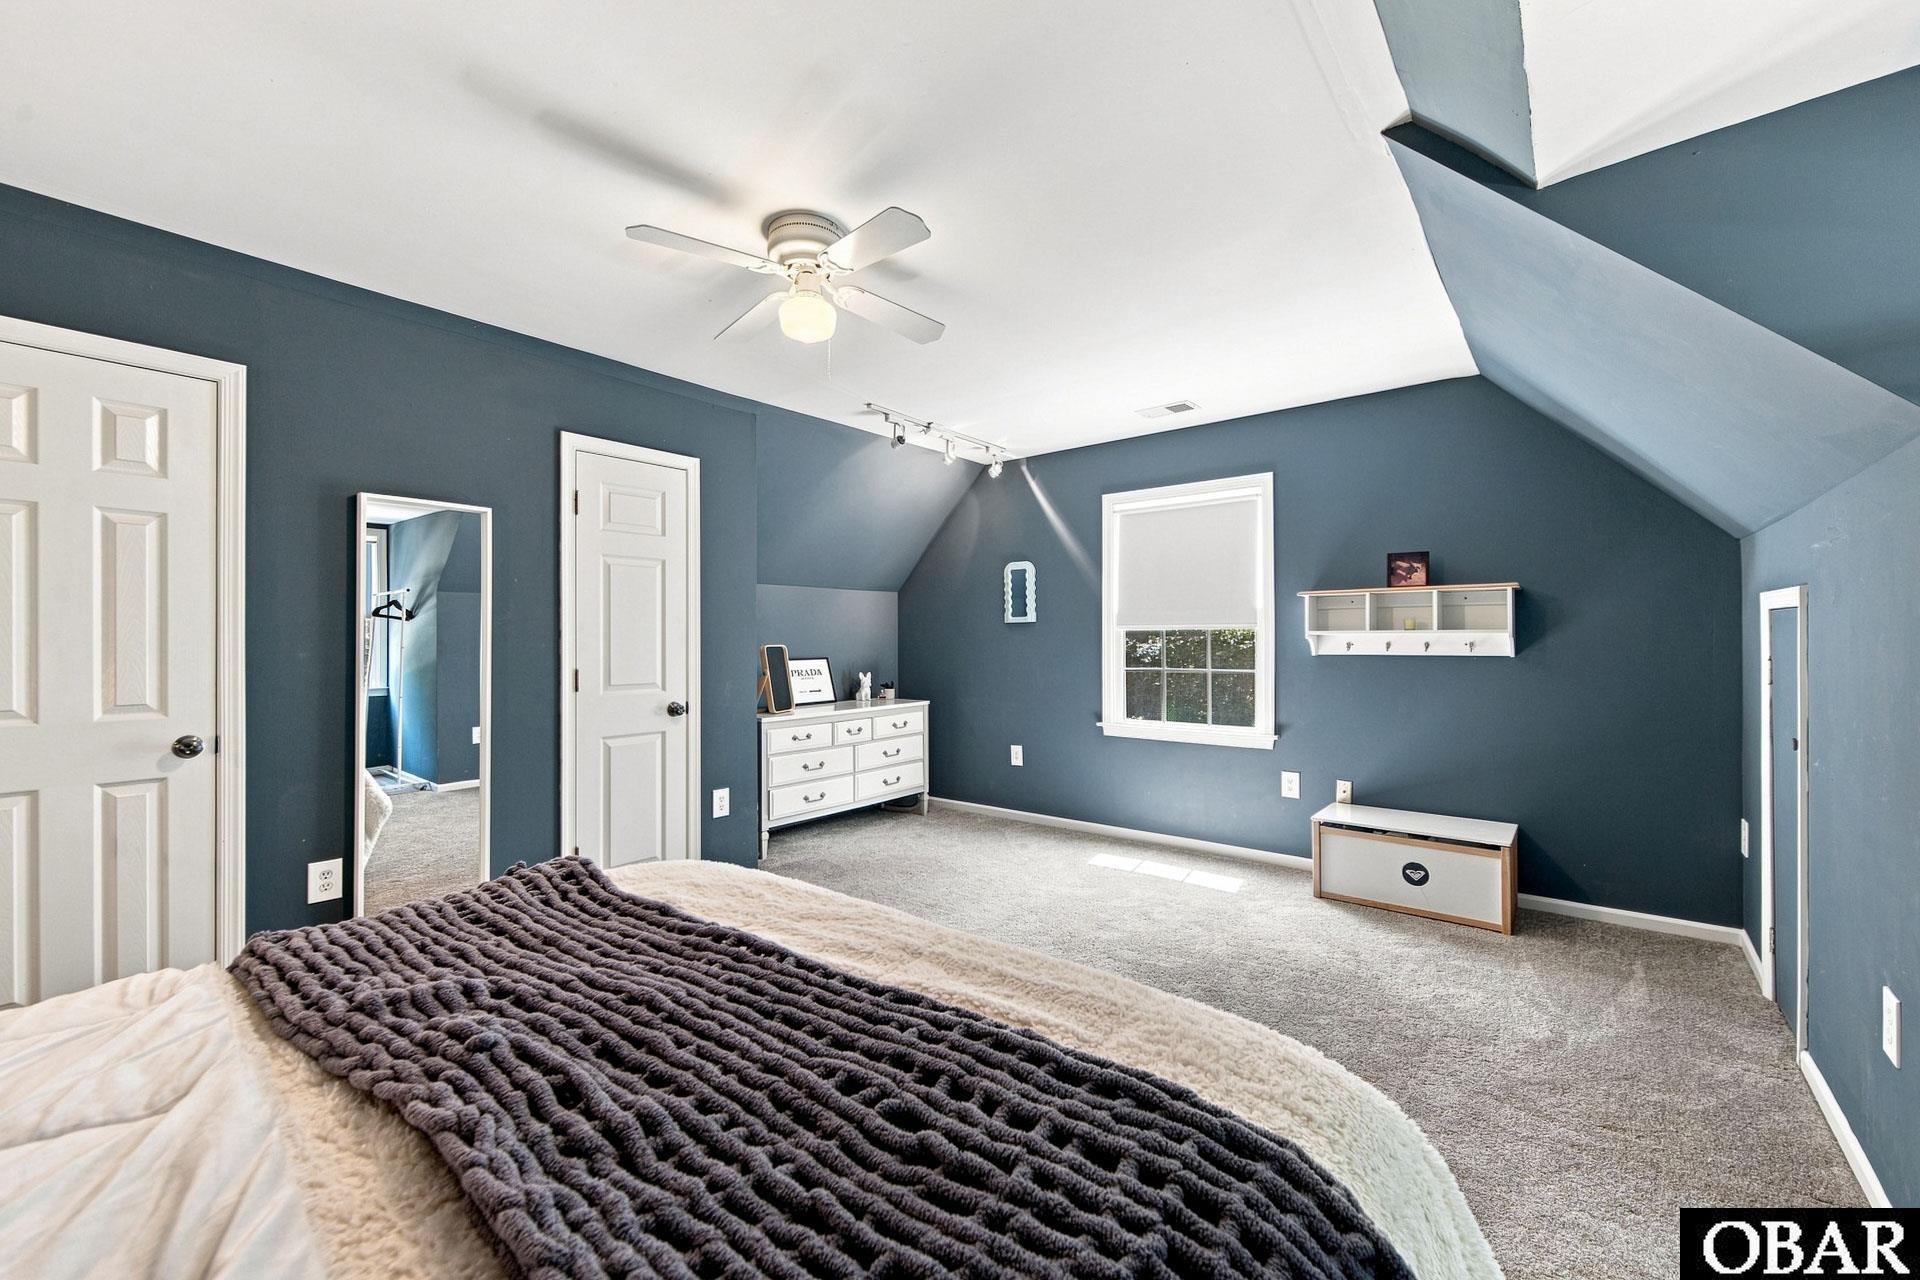
Furnished bedroom with deep blue walls, sloped ceiling, and a bed with a dark textured throw.
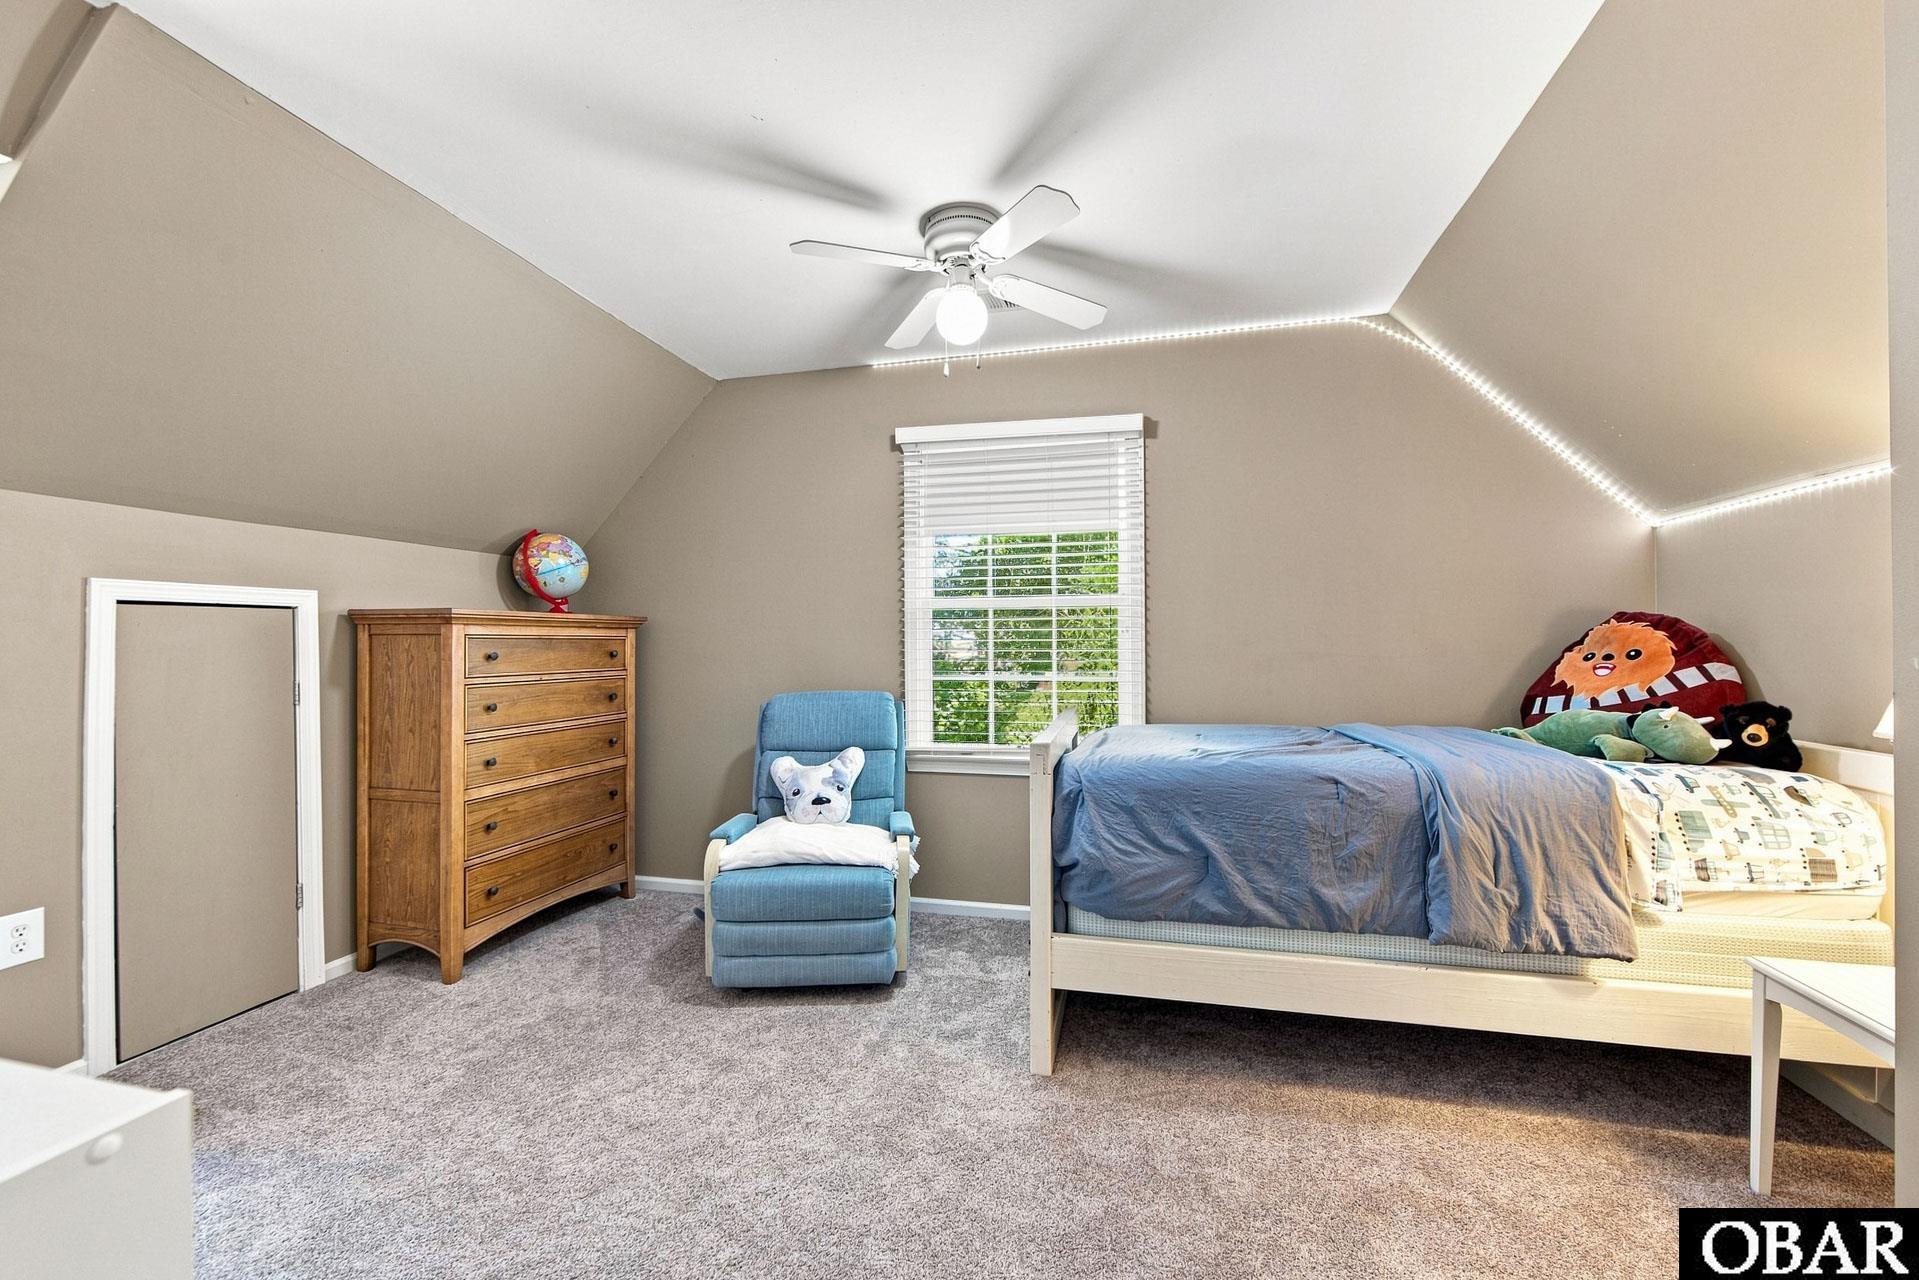
Furnished bedroom with a vaulted ceiling, blue armchair, wooden dresser, and bed beneath string lights.
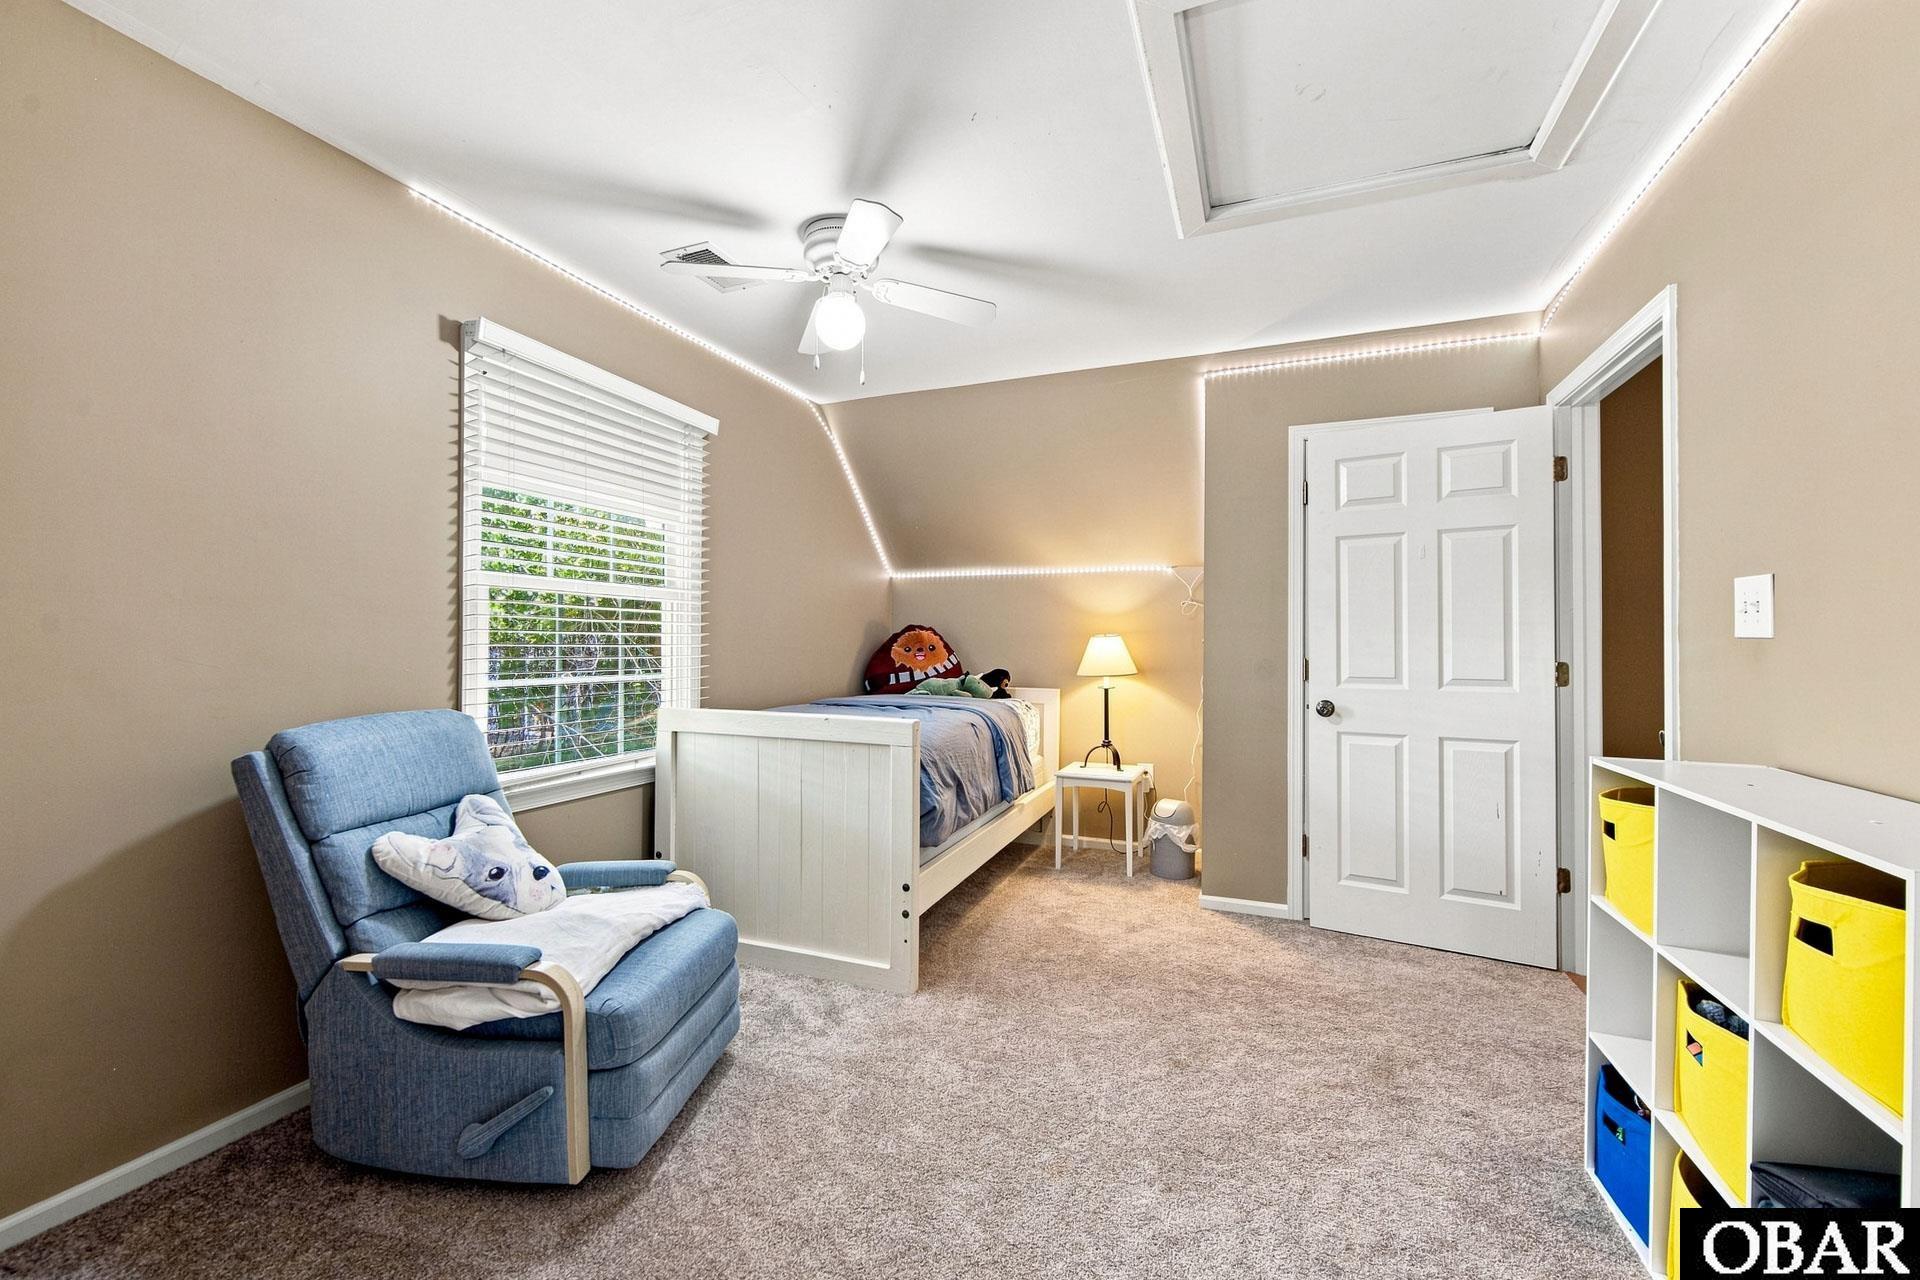
Bedroom with a white bed, blue recliner, sloped ceiling, and colorful storage bins.
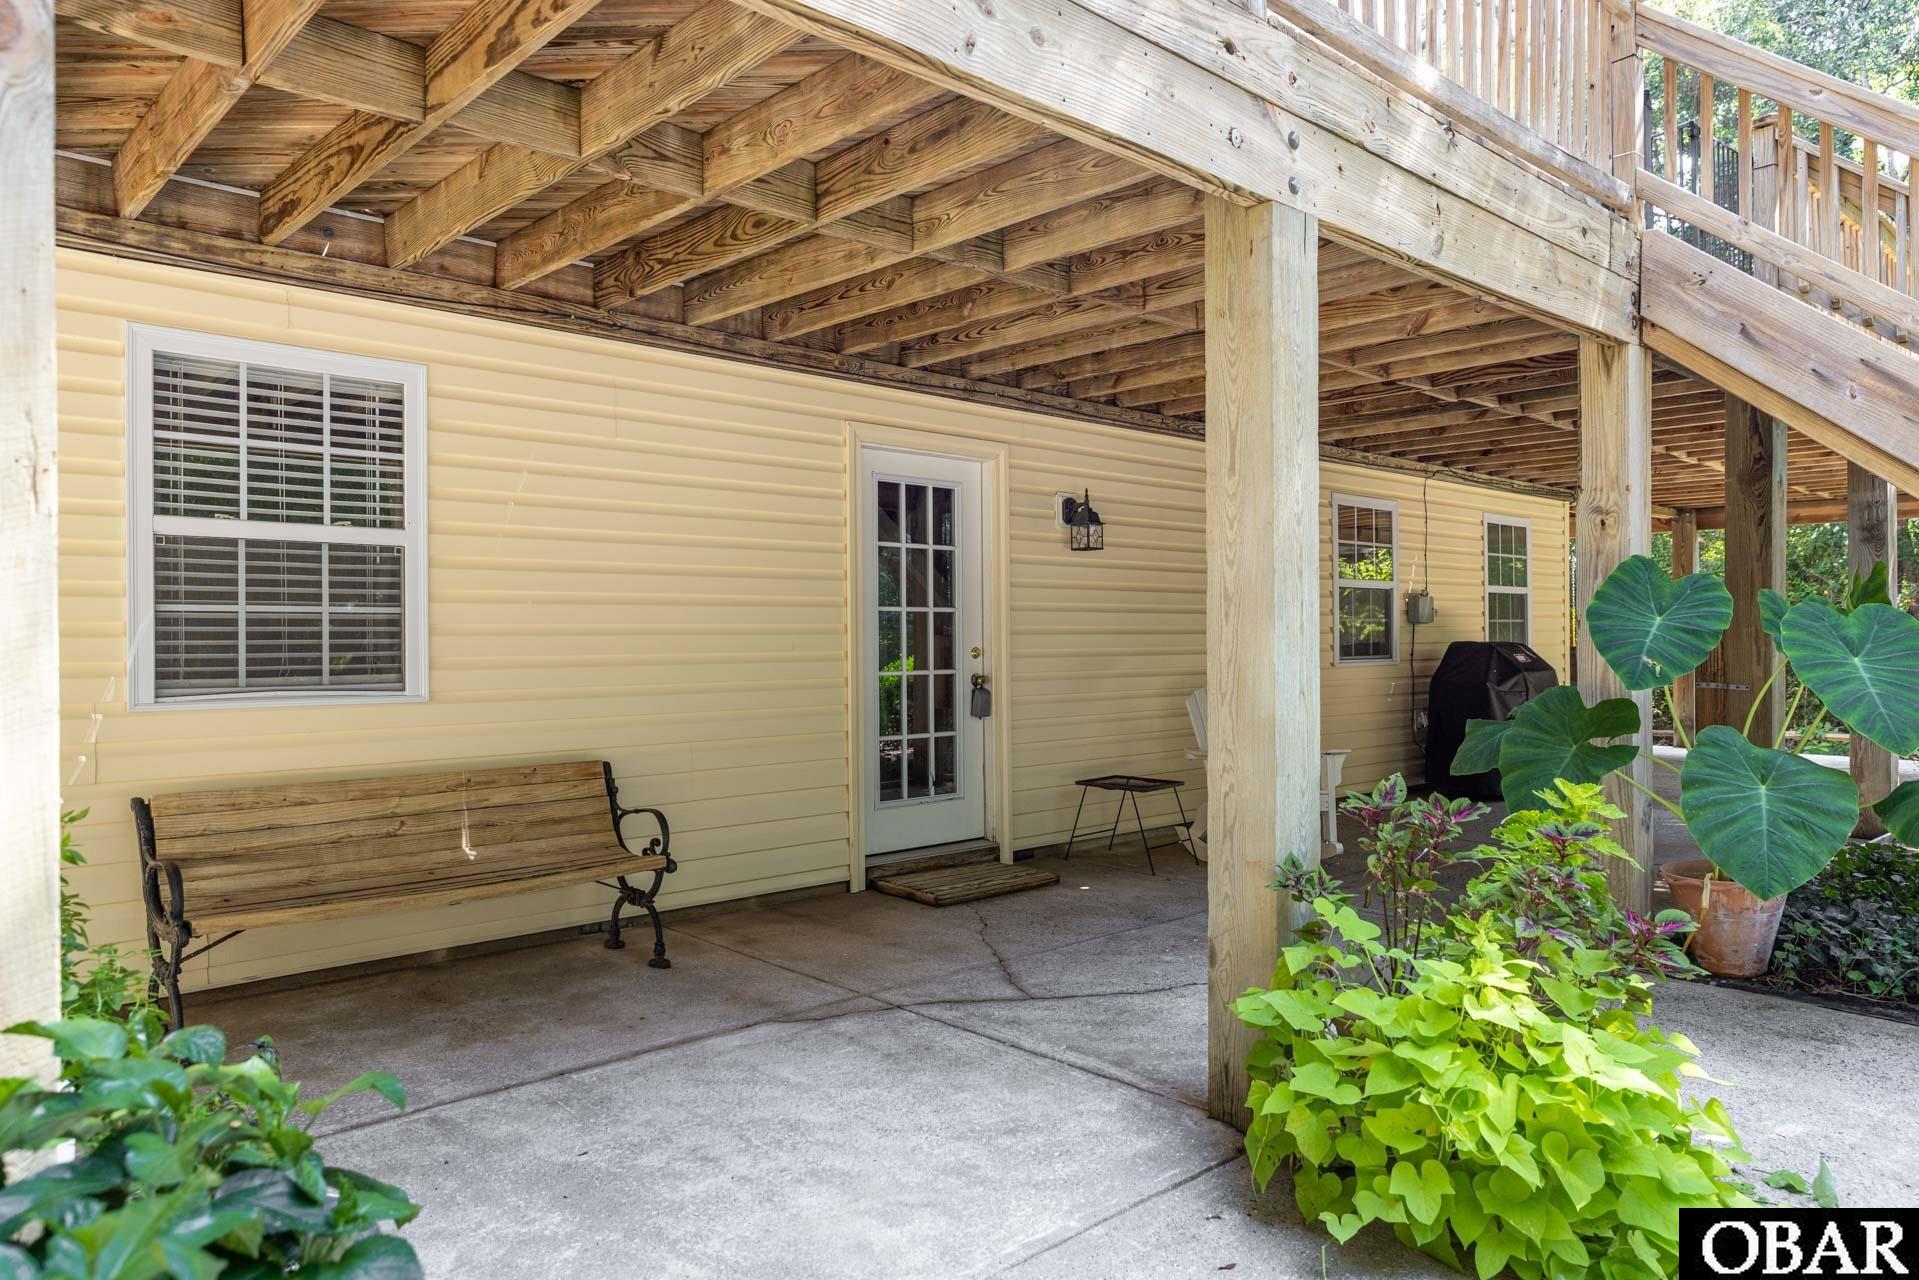
Covered patio with a wooden bench and potted plants beneath a raised deck.
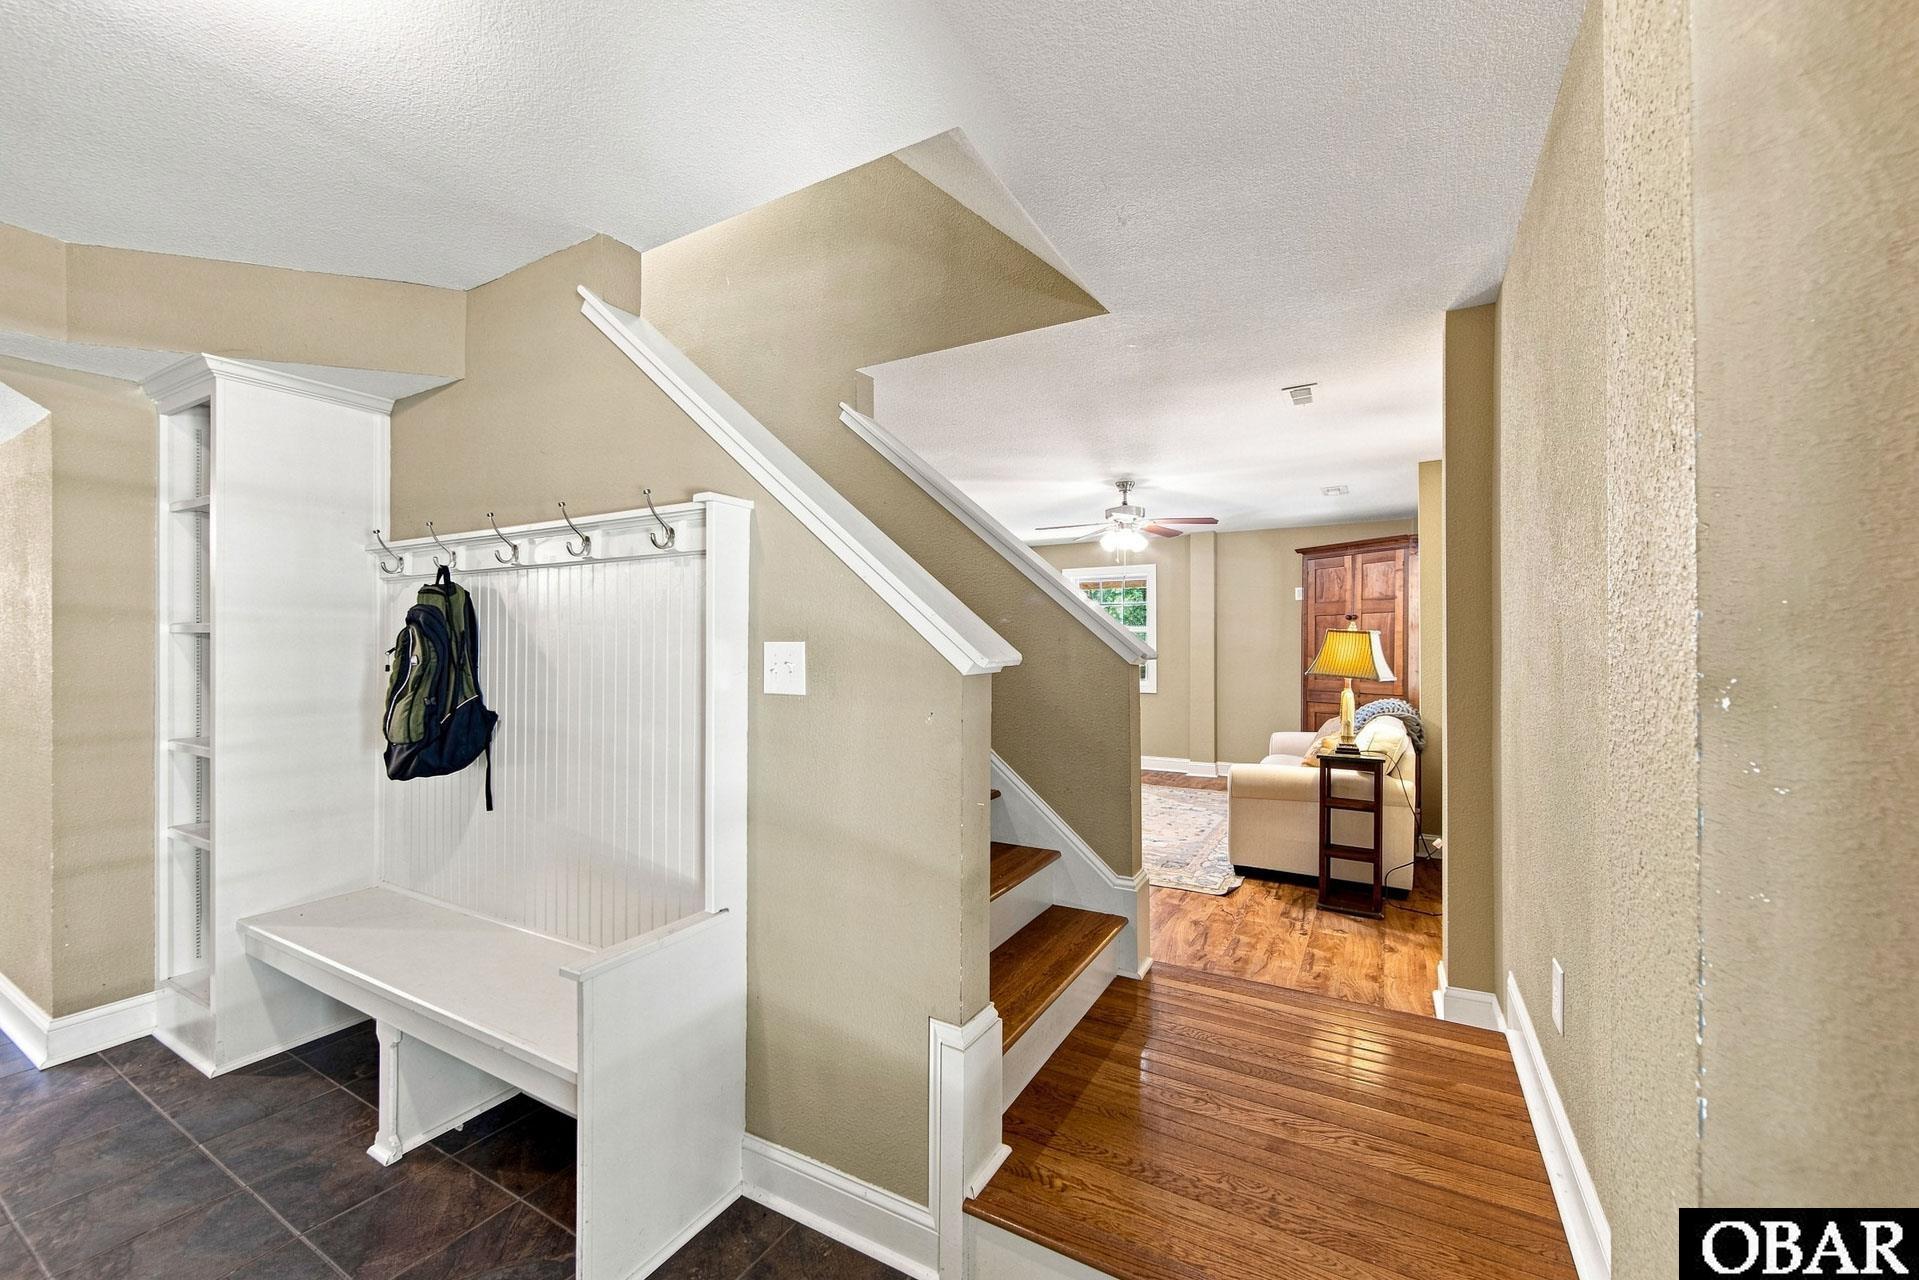
Entry hall with a white built-in bench and coat hooks beside a wood staircase.
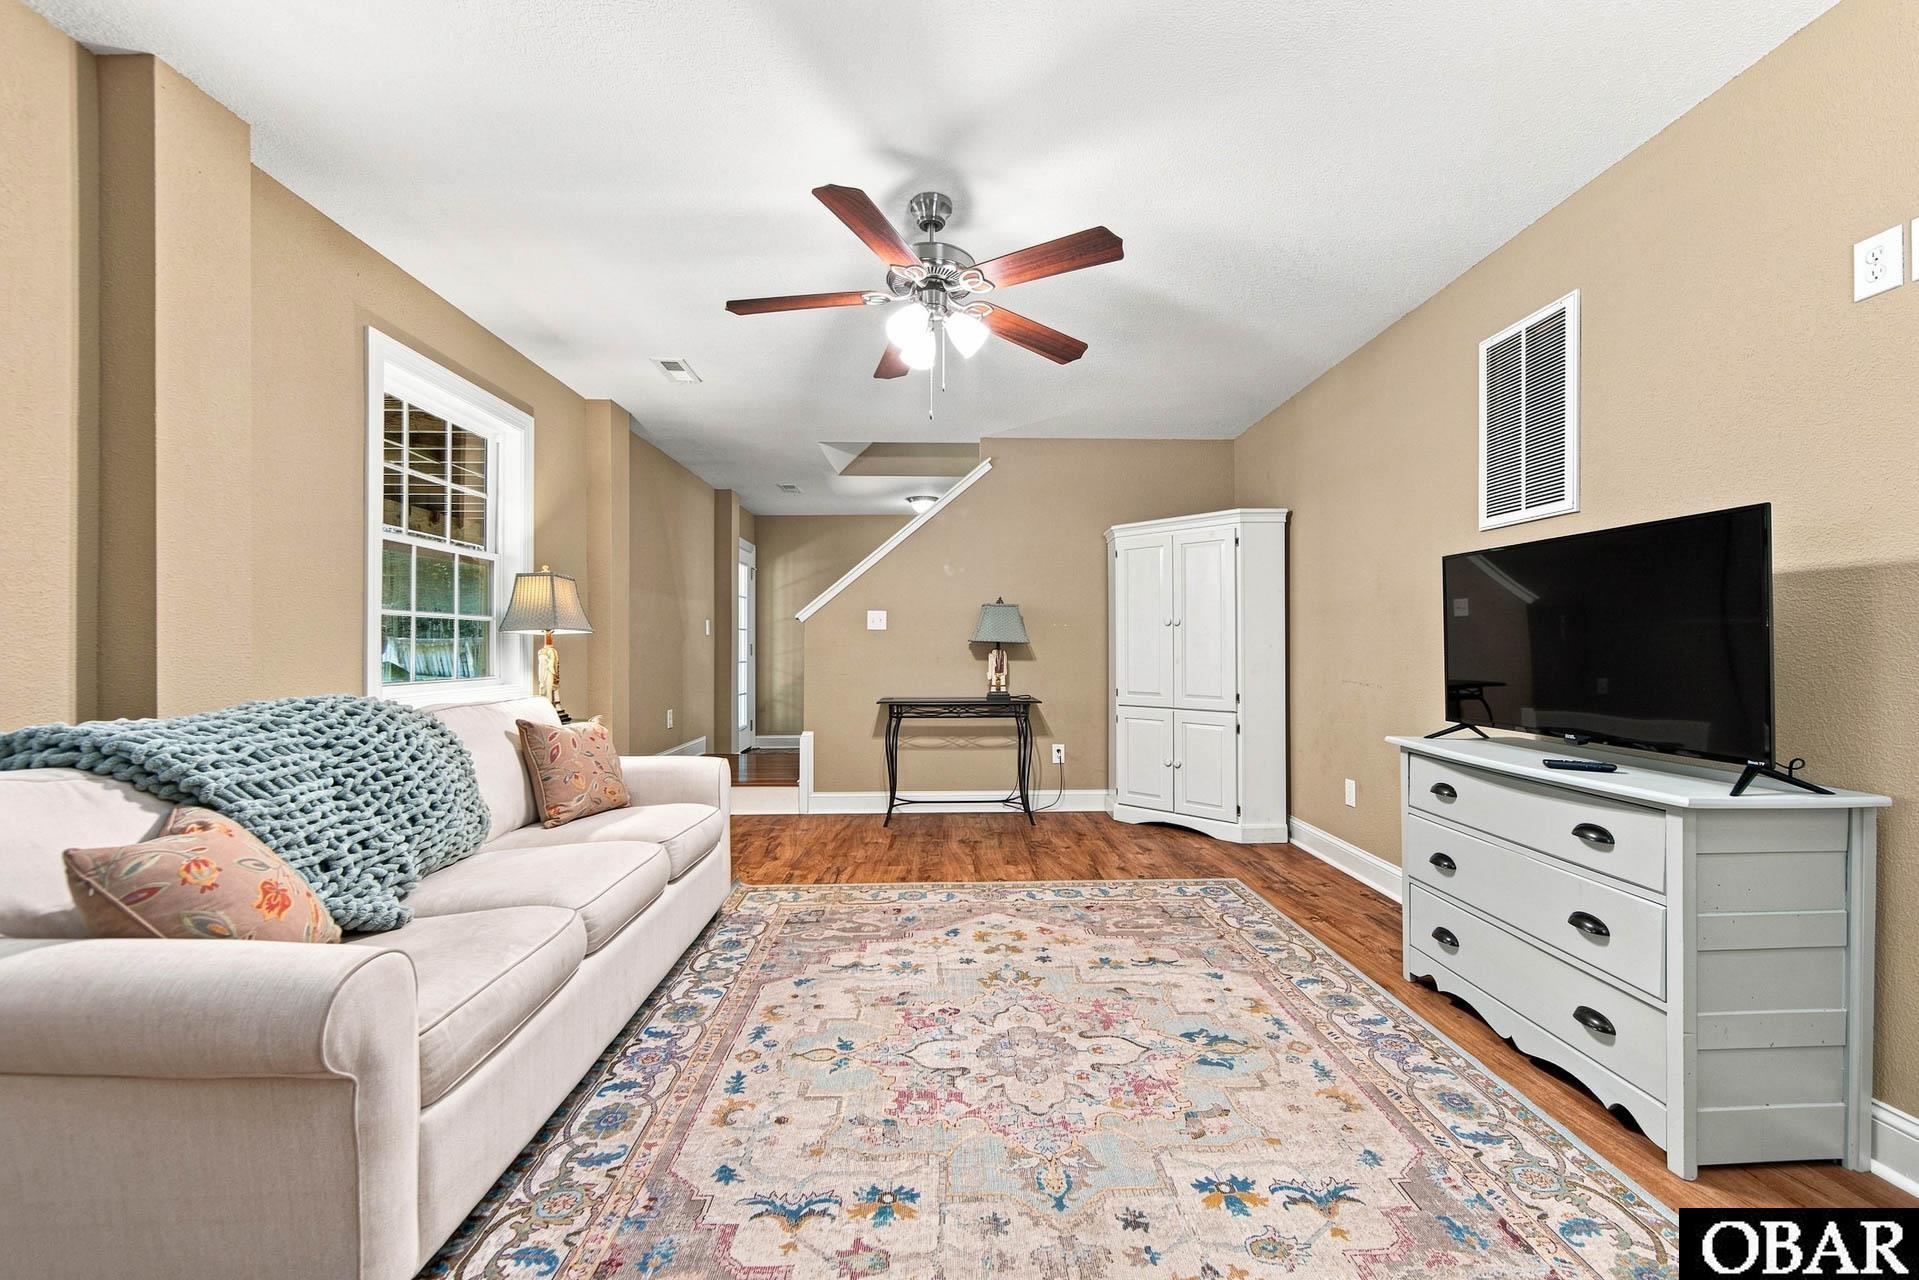
Furnished living room with a white sofa, patterned rug, television, and staircase.
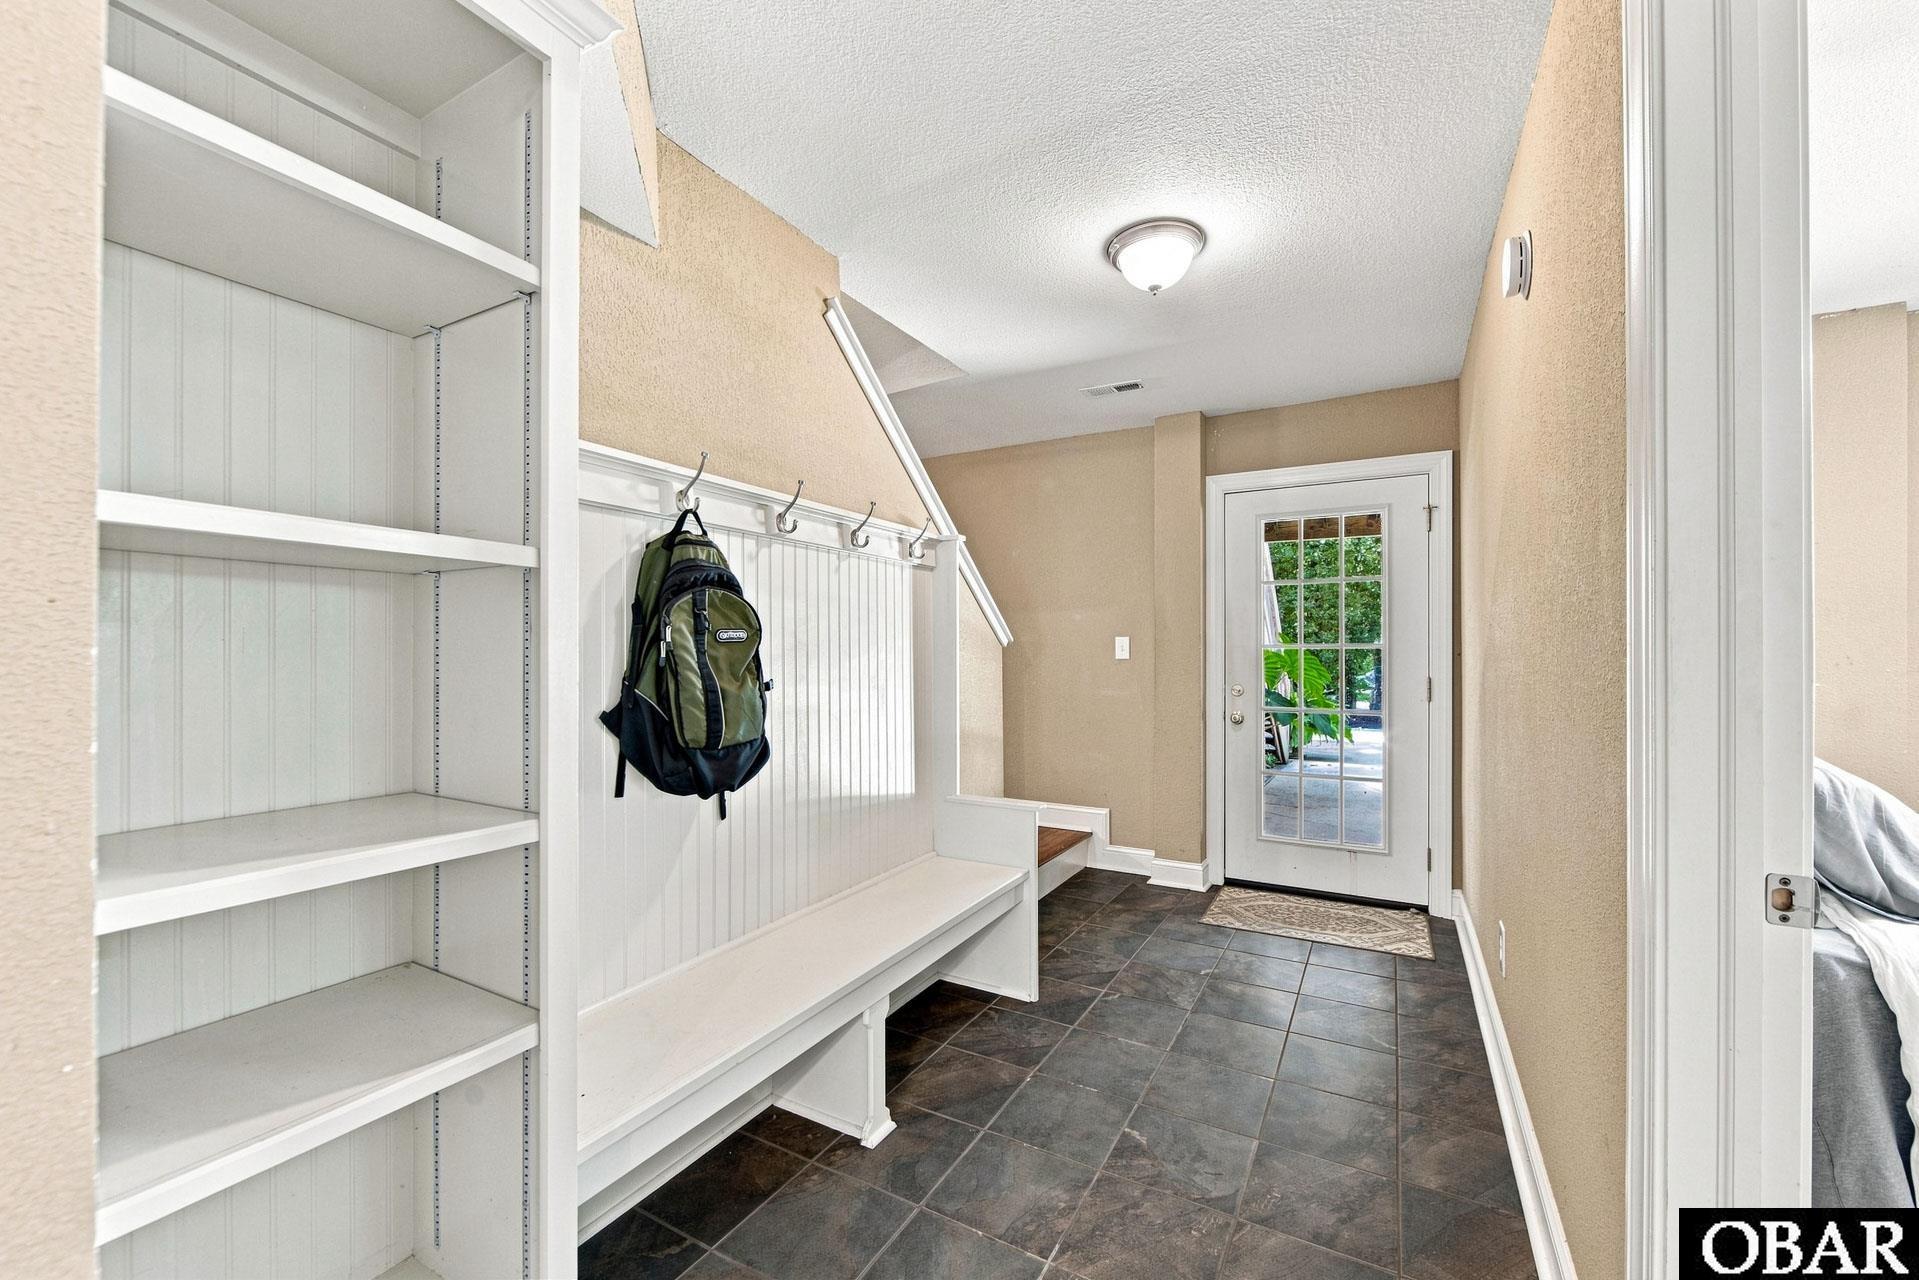
Tiled entryway with built-in white shelves and bench, wall hooks, and a glass-paneled exterior door.
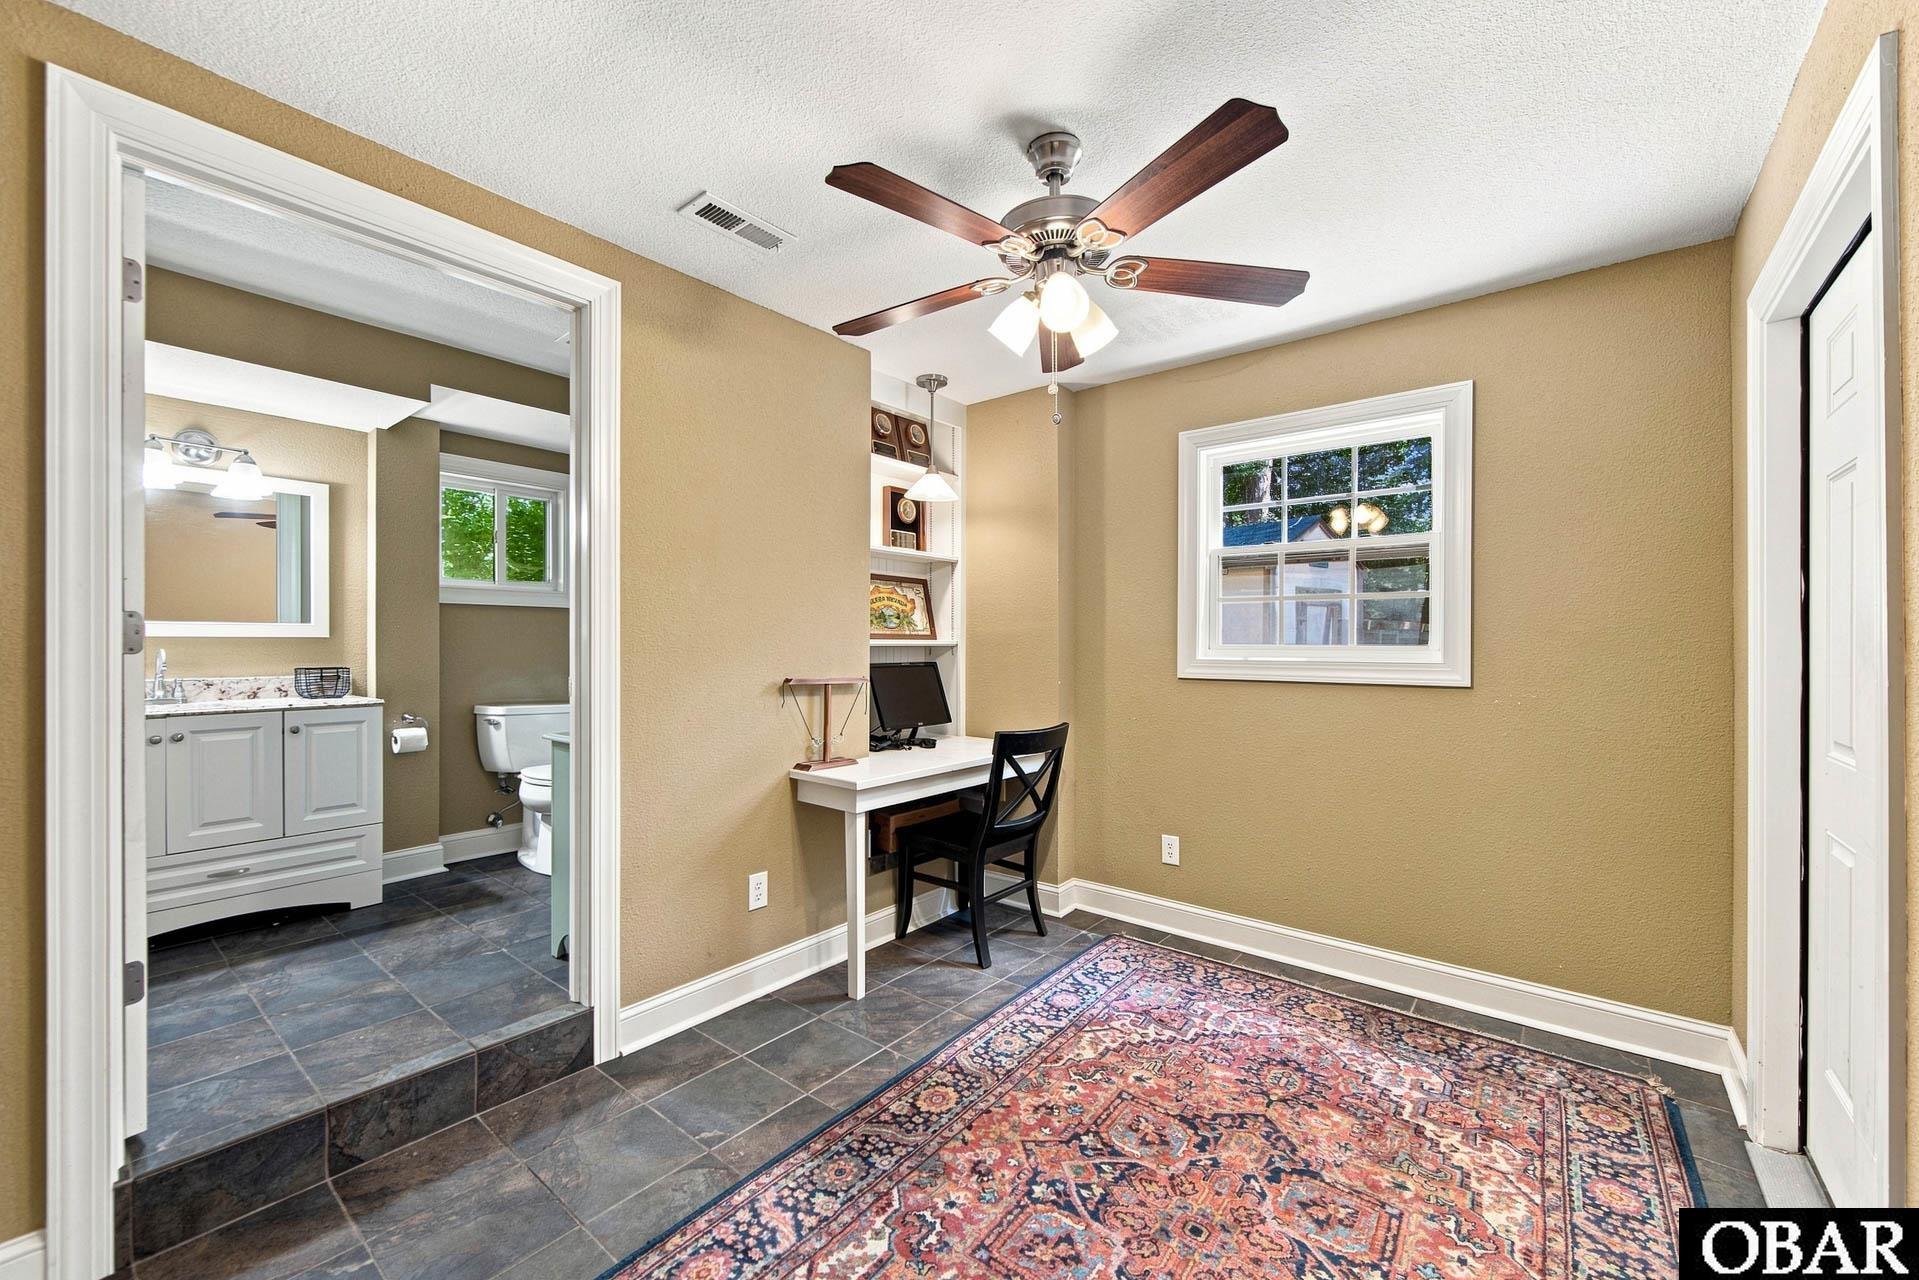
Furnished home office with a white desk and patterned rug beside an adjoining bathroom.
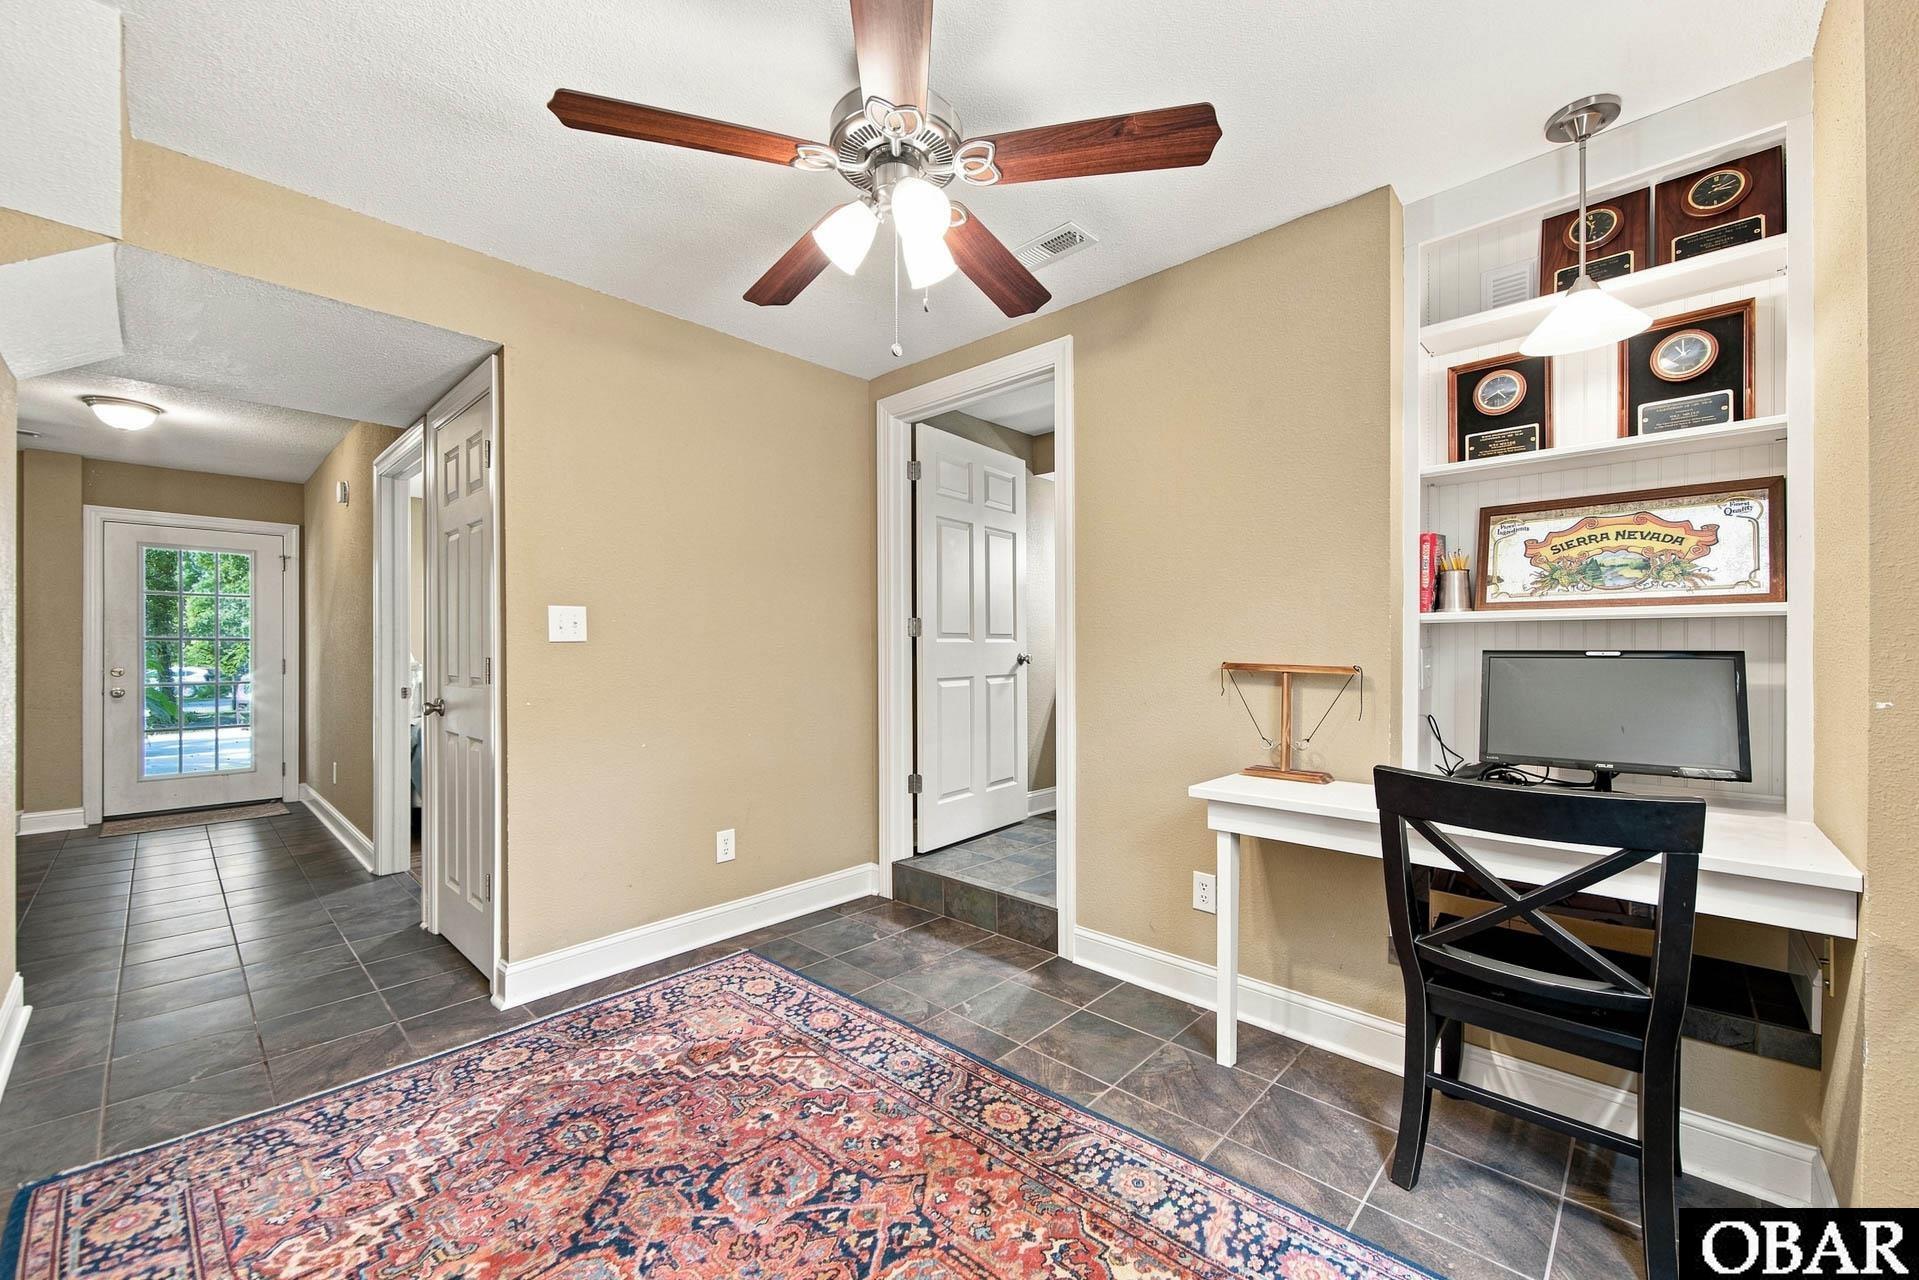
Home office with built-in desk and shelves beside a tiled hallway and glass-panel door.
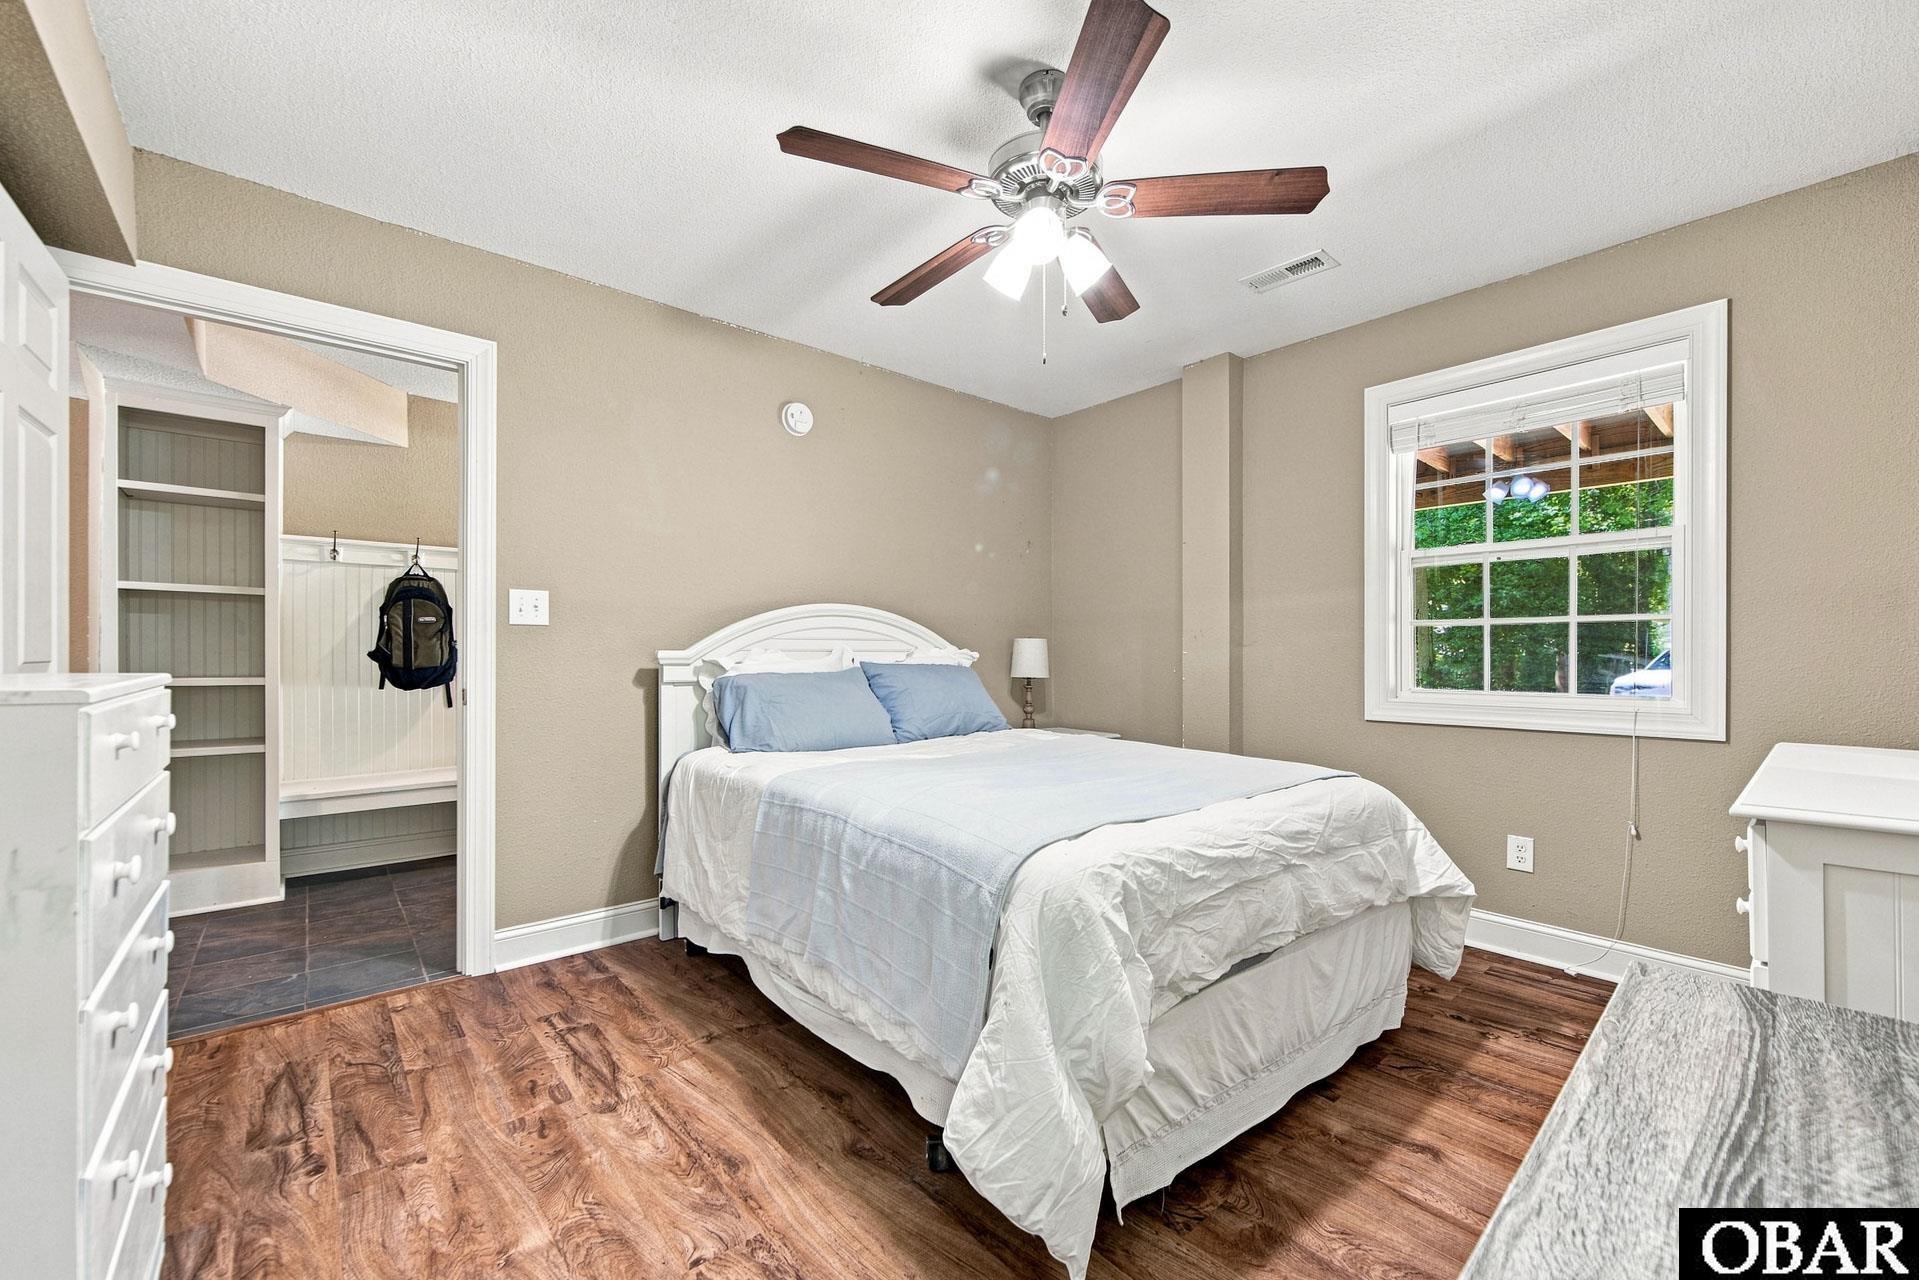
Bedroom with a white bed, pale blue pillows, wood-look flooring, and a window facing greenery.
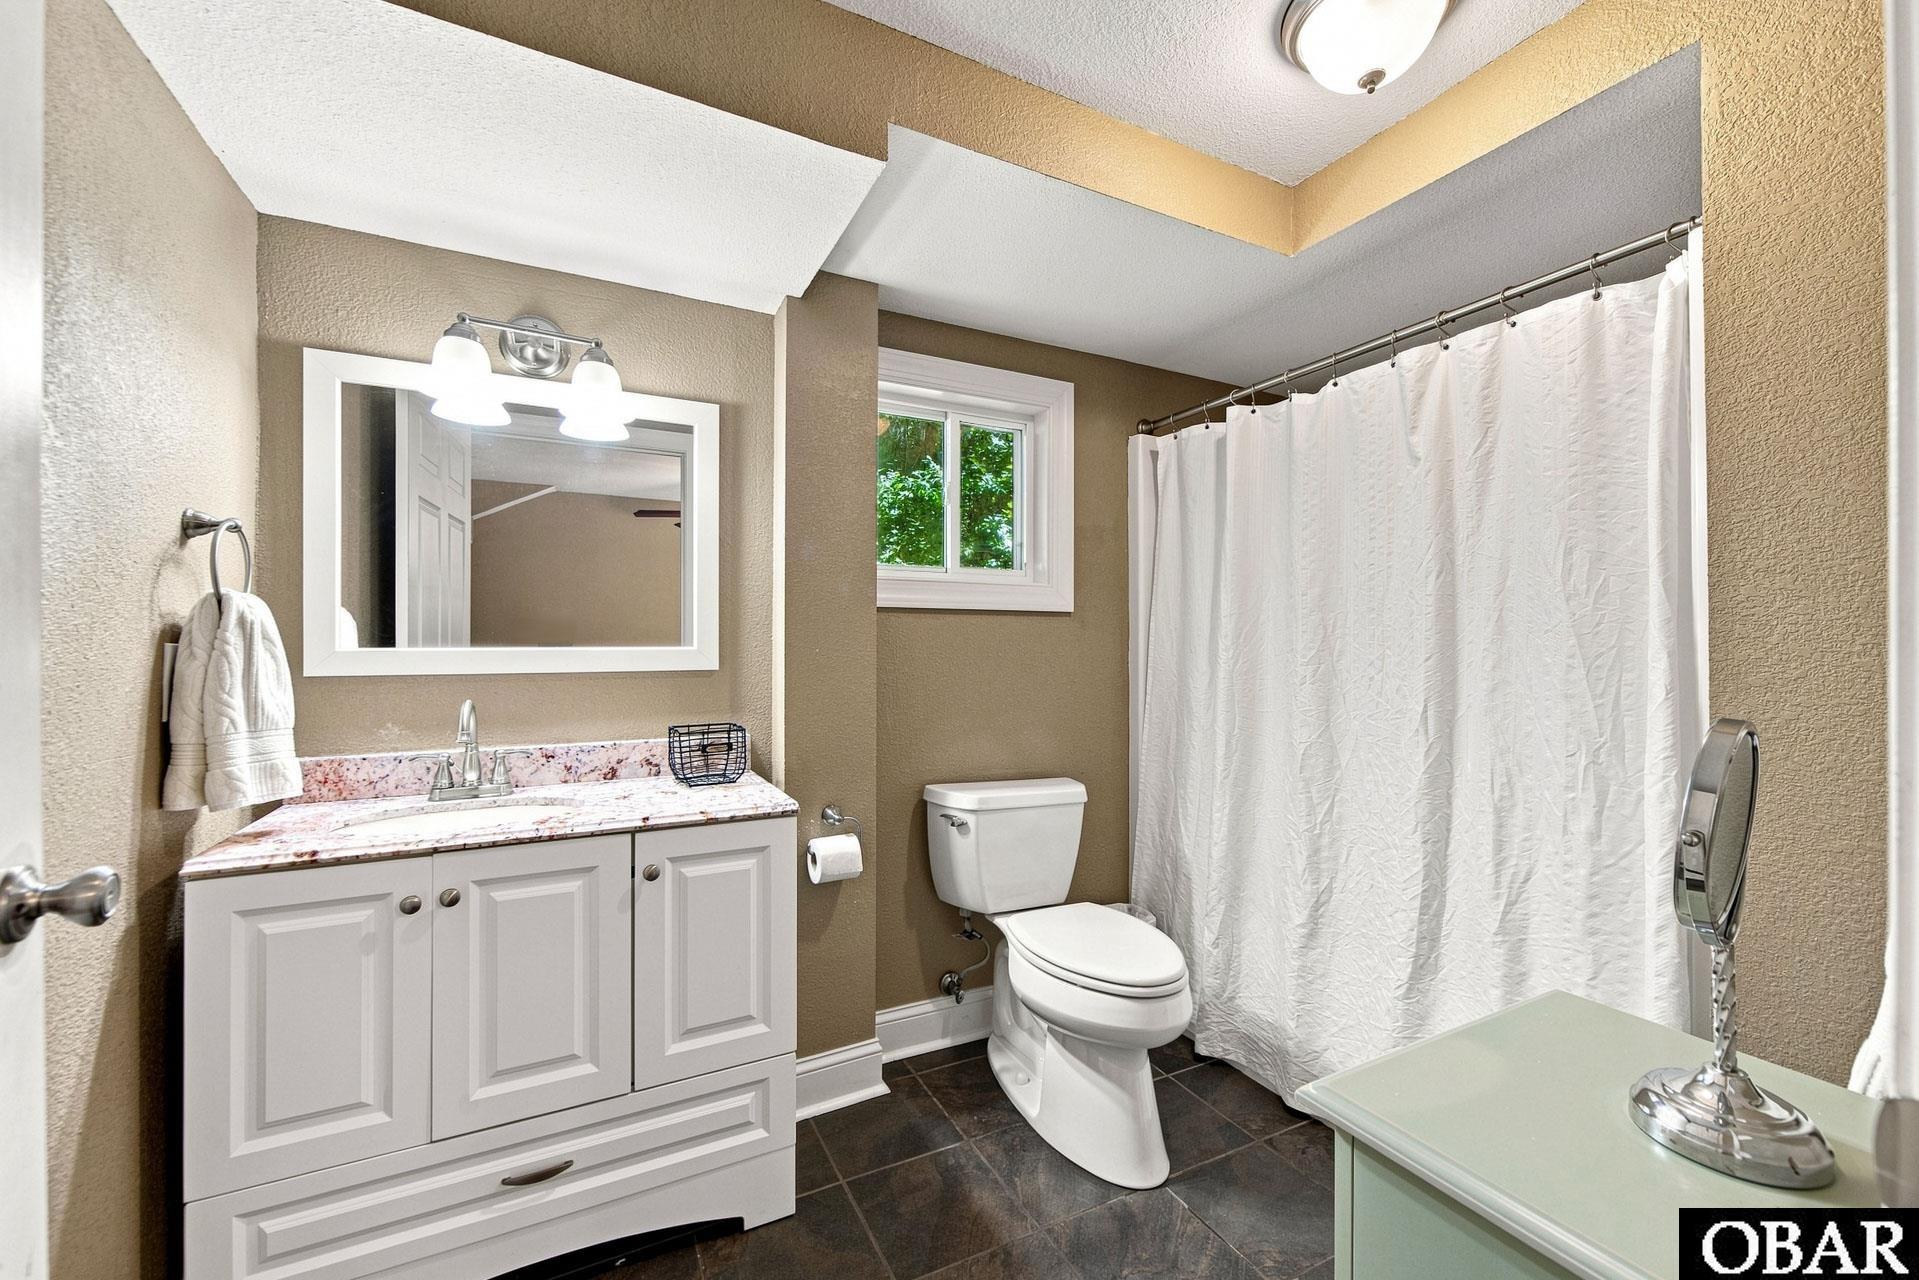
Bathroom with a white vanity, curtained bathtub, toilet, and window.
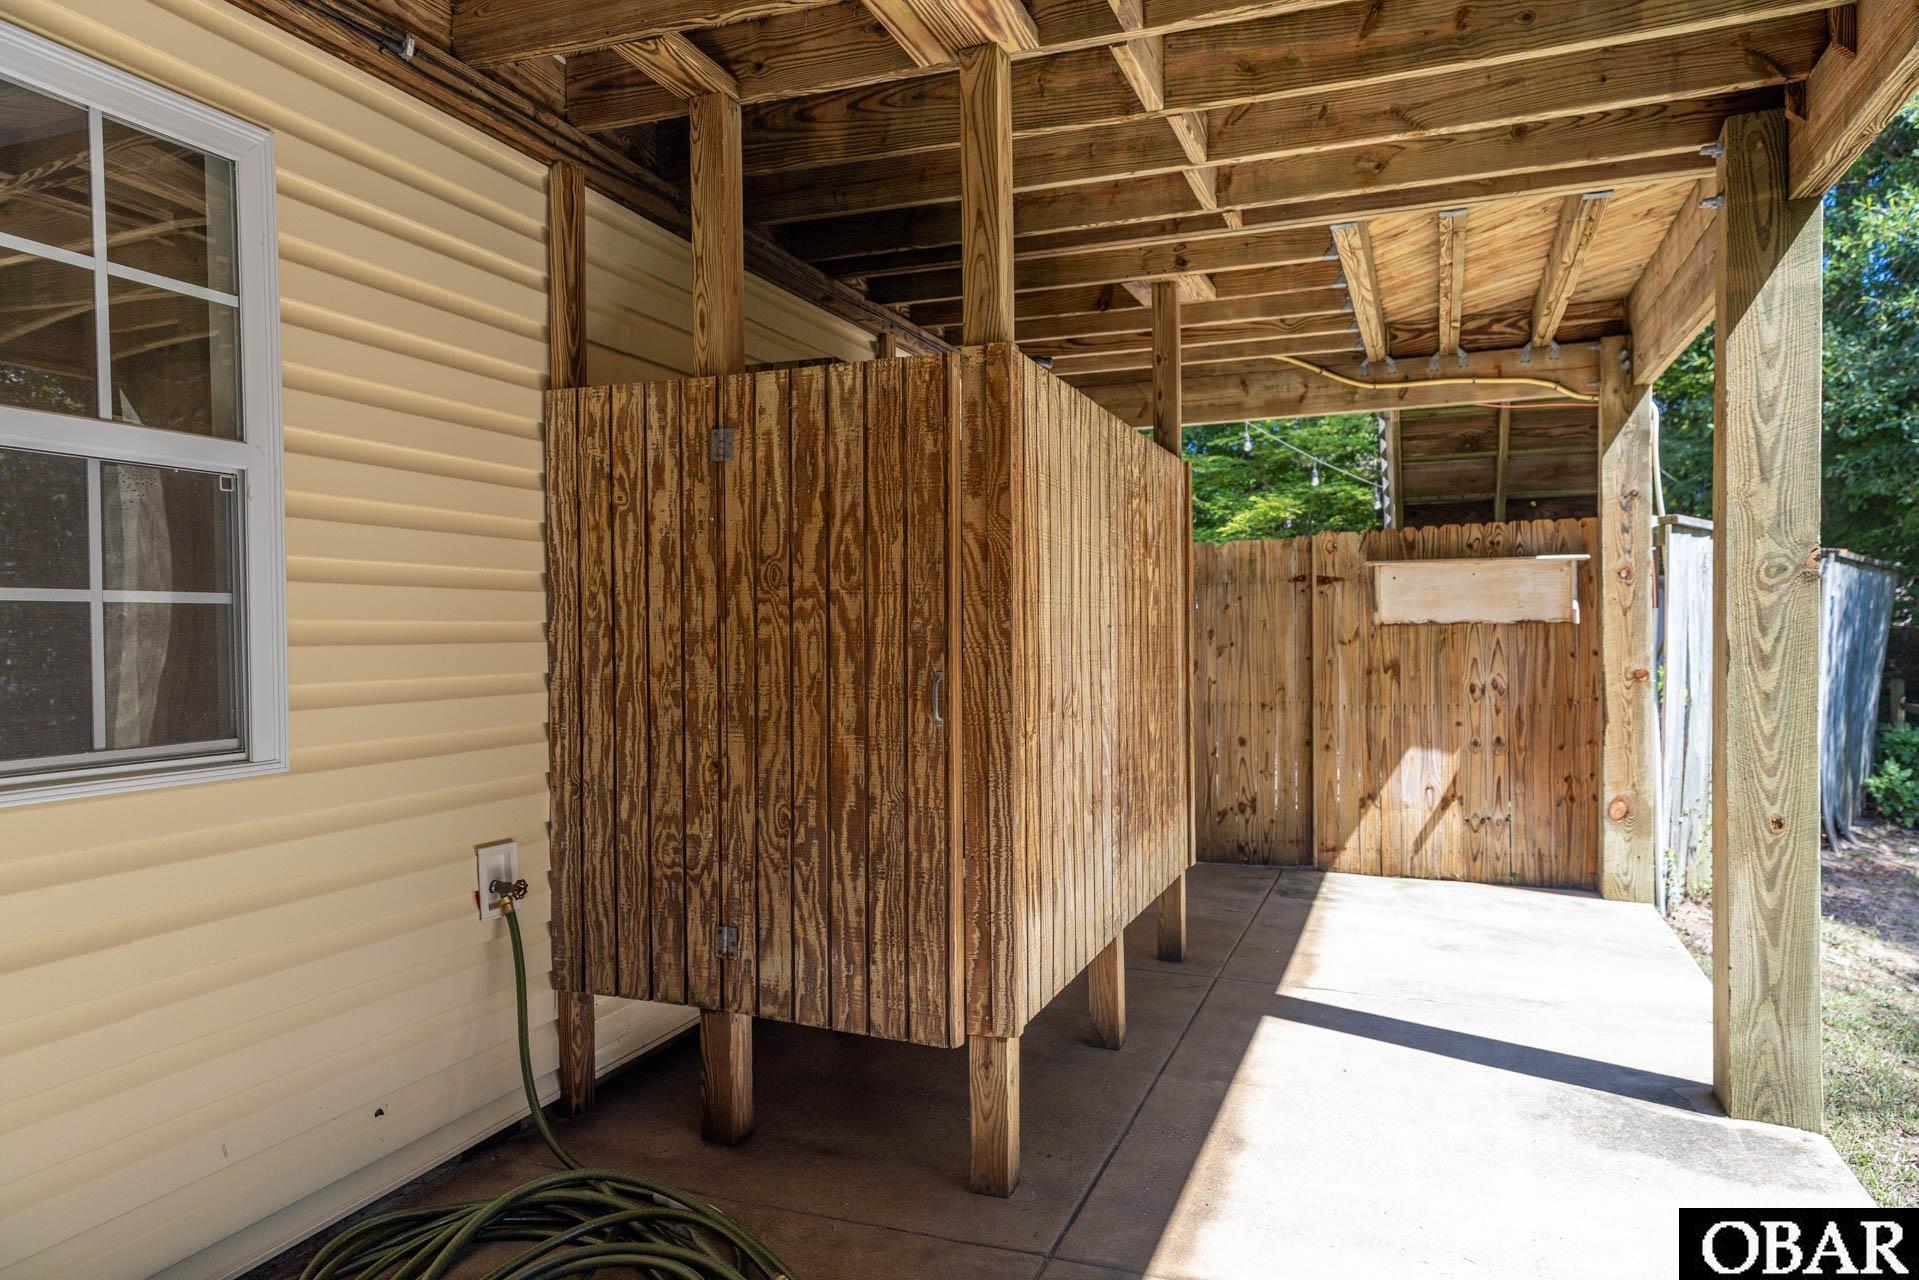
Covered outdoor shower with a weathered wooden privacy enclosure and exposed timber ceiling.
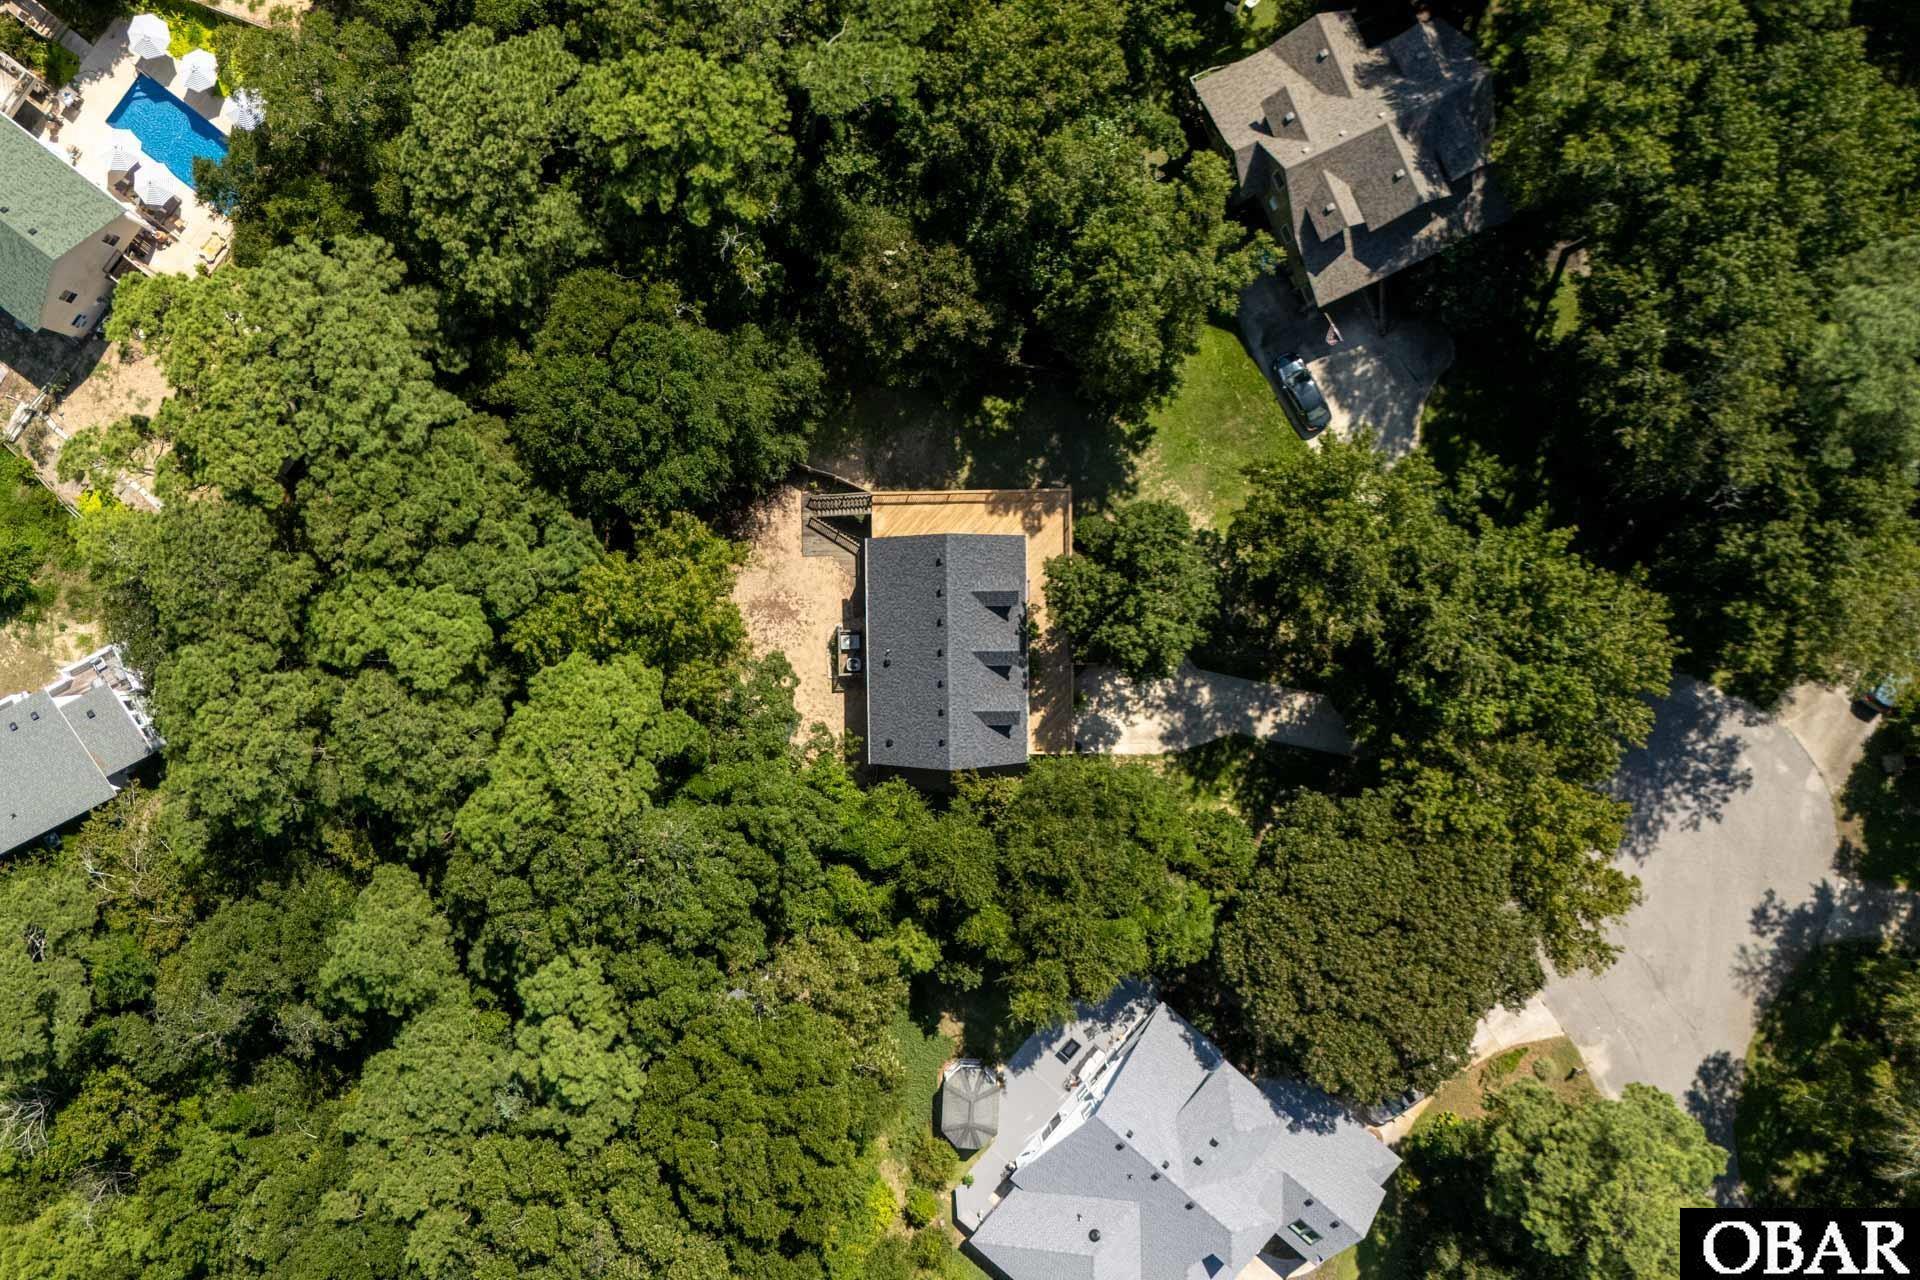
Aerial view of a wooded home lot with a deck and nearby residential street.
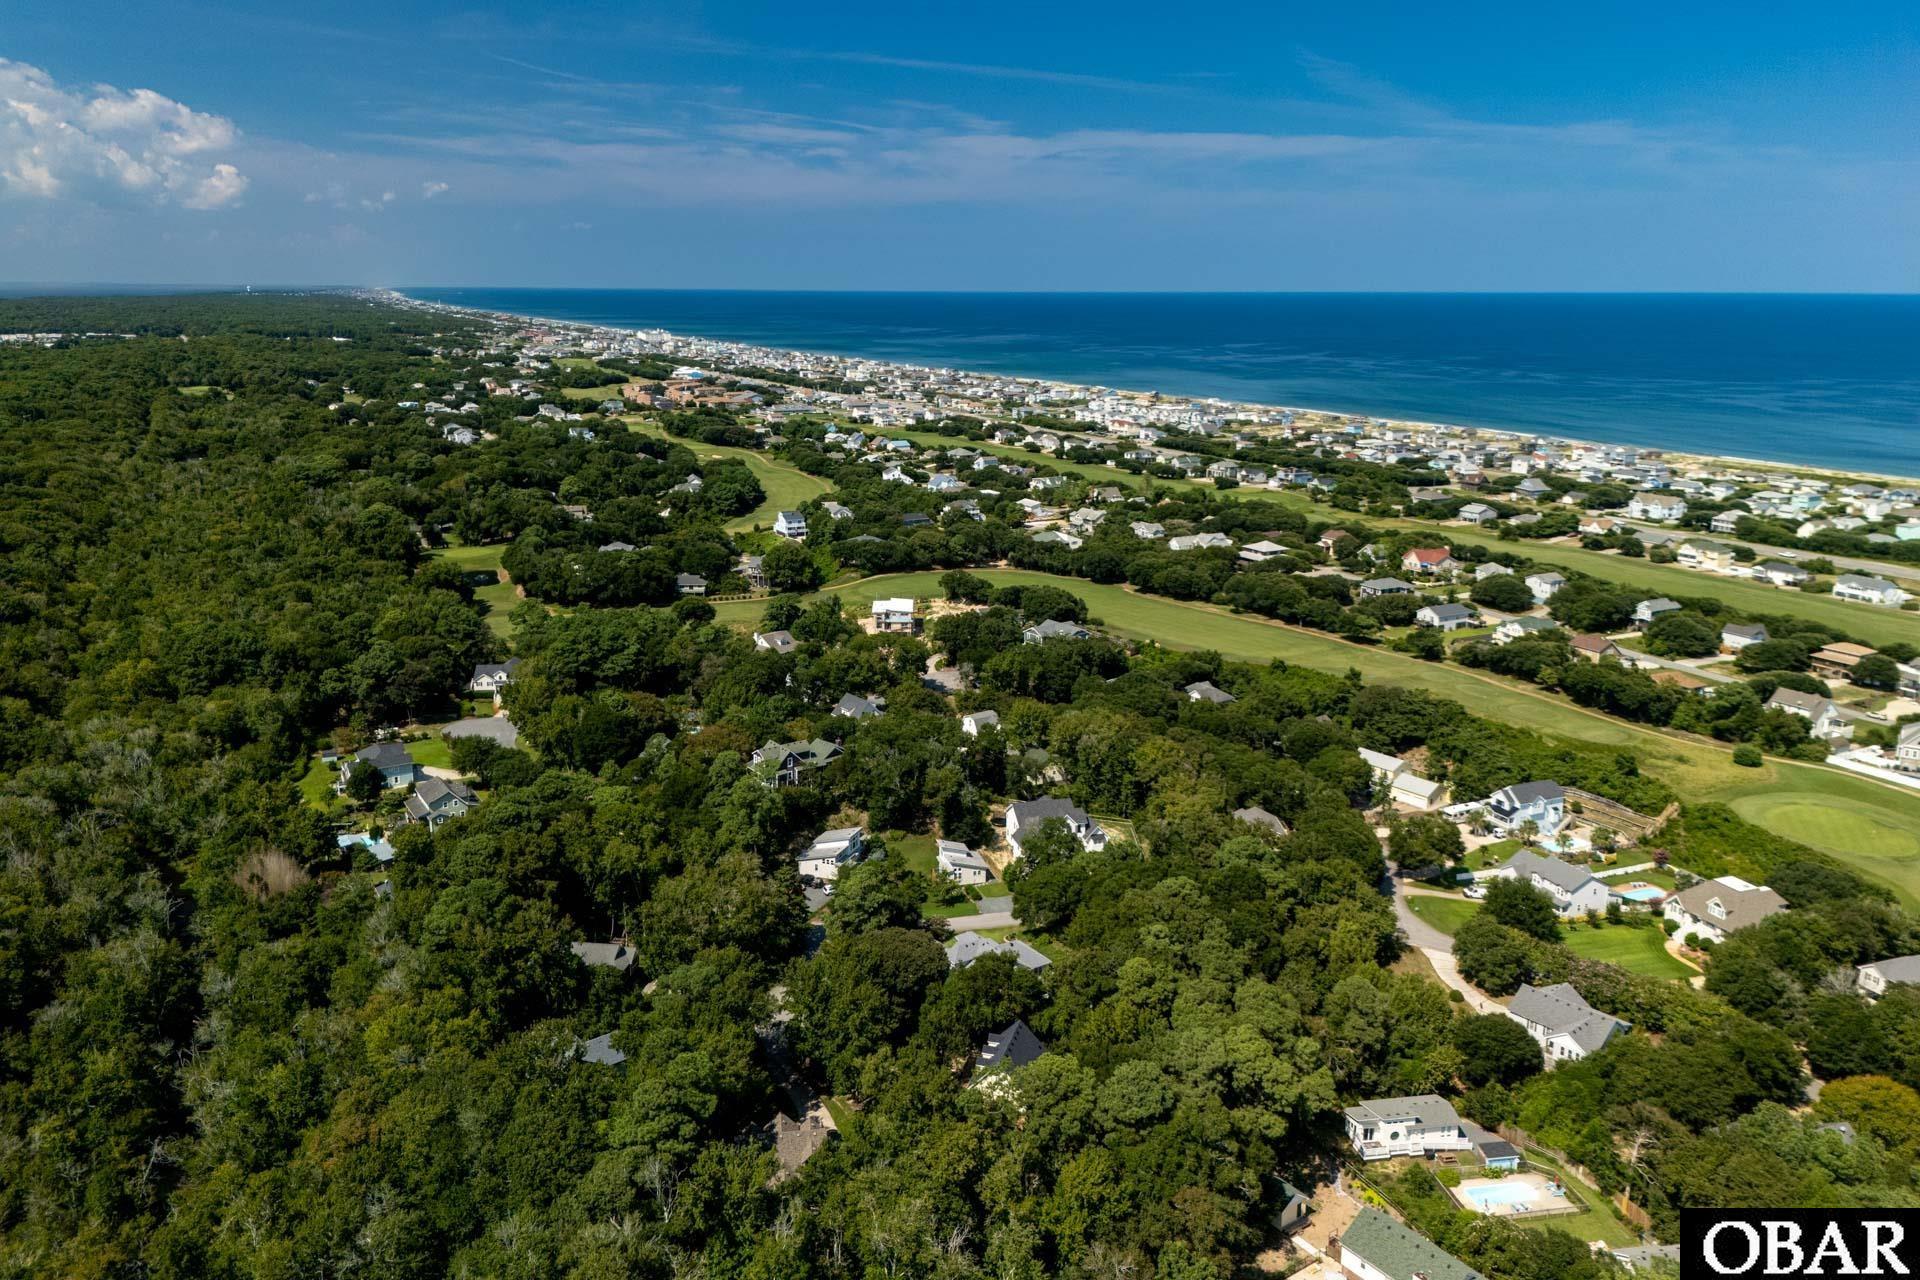
Aerial coastal neighborhood with the Atlantic Ocean, wooded homes, and a golf course.
Raised wooden deck beside a beige house, with a bench, potted ferns, and surrounding trees.
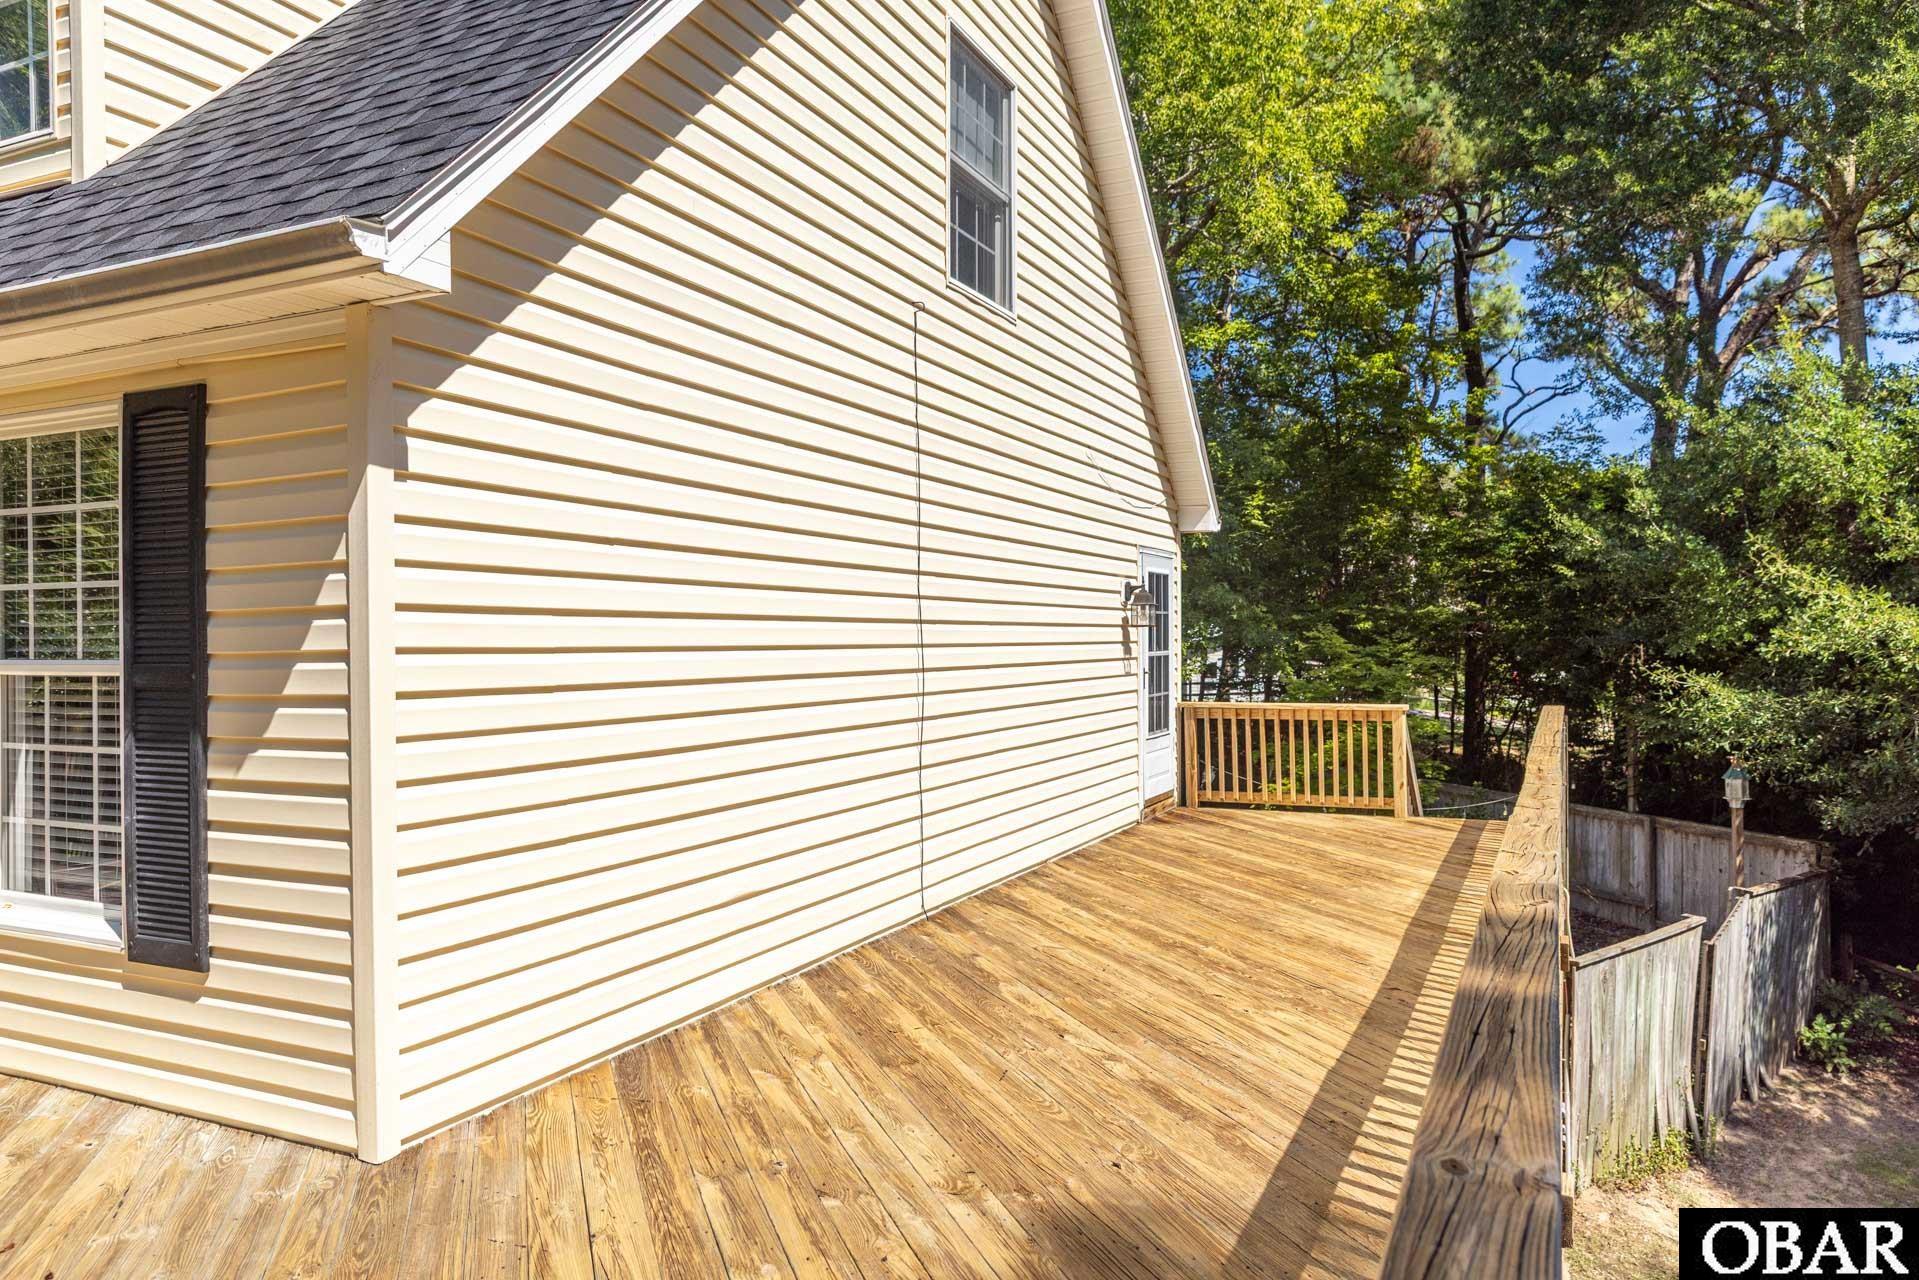
Wooden deck beside a light-colored house, with railings and a tree-shaded yard.
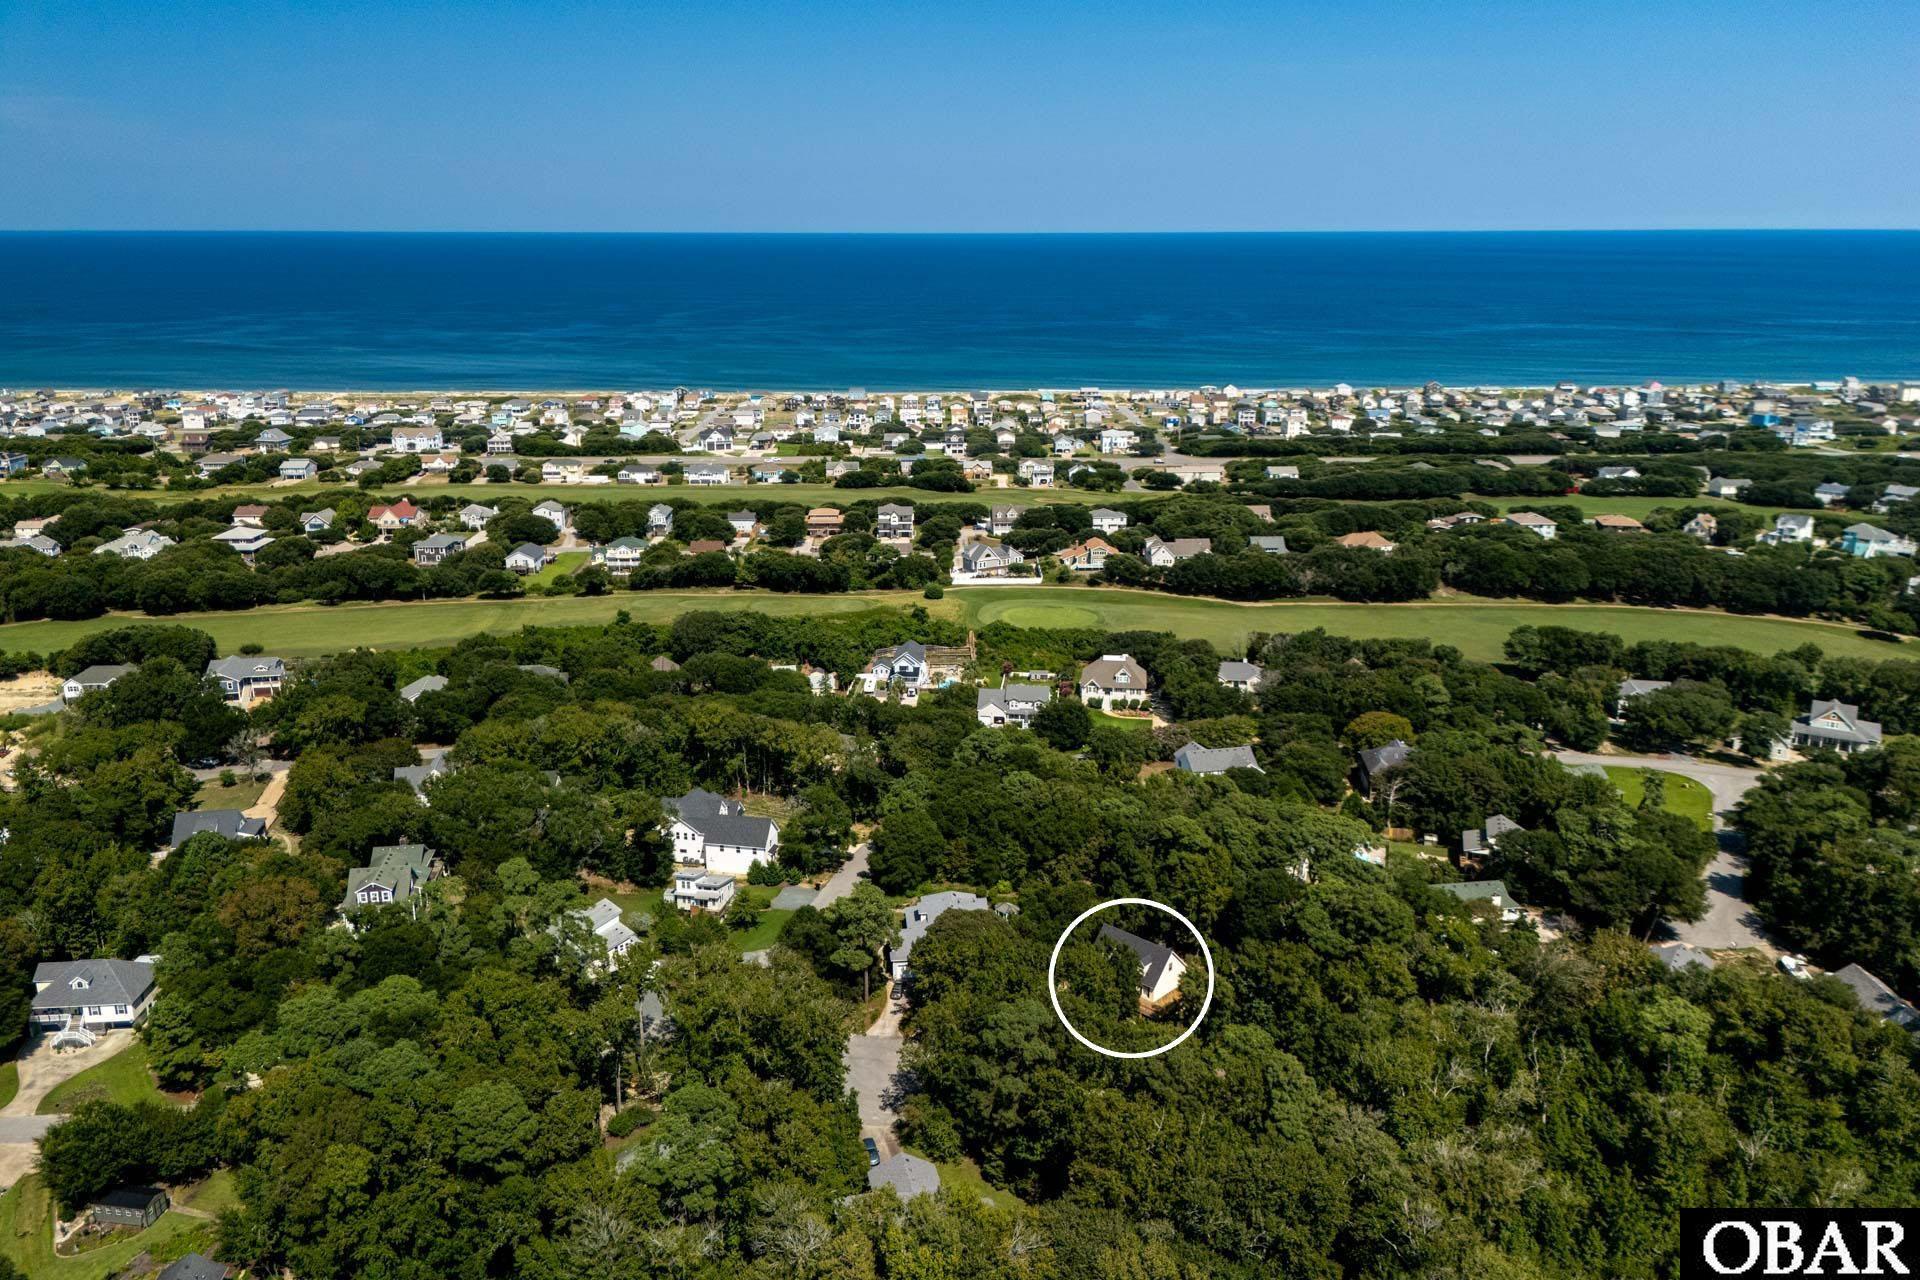
Aerial view of 104 Azalea Court, circled among trees in a coastal neighborhood near the ocean.
SEE ALL PHOTOS
Two-story beige house with dormers, a raised wooden deck, and leafy trees.
House exterior with a broad wooden deck, potted ferns, and trees behind it.
Living room with a blue sectional, leather armchair, patterned rug, and fireplace.
Living room with a blue sectional, patterned rug, built-in shelving, and an open kitchen and dining area.
Living room with hardwood floors, a fireplace, built-in shelves, and a large gray sectional.
Kitchen with warm wood cabinets, granite counters, stainless appliances, and a double-basin sink by the window.
Kitchen with knotty wood cabinets, stainless steel appliances, patterned countertops, and a sink beneath the window.
Dining room with a white table, black chairs, chandelier, and black entry door.
Bedroom with a wooden bed and patterned rugs, opening onto a tiled bathroom with a bathtub.
Bathroom with a built-in tub beneath a window and a long double-sink vanity.
Furnished bedroom with deep blue walls, sloped ceiling, and a large bed beneath a patterned headboard.
Furnished bedroom with deep blue walls, sloped ceiling, and a bed with a dark textured throw.
Furnished bedroom with a vaulted ceiling, blue armchair, wooden dresser, and bed beneath string lights.
Bedroom with a white bed, blue recliner, sloped ceiling, and colorful storage bins.
Covered patio with a wooden bench and potted plants beneath a raised deck.
Entry hall with a white built-in bench and coat hooks beside a wood staircase.
Furnished living room with a white sofa, patterned rug, television, and staircase.
Tiled entryway with built-in white shelves and bench, wall hooks, and a glass-paneled exterior door.
Furnished home office with a white desk and patterned rug beside an adjoining bathroom.
Home office with built-in desk and shelves beside a tiled hallway and glass-panel door.
Bedroom with a white bed, pale blue pillows, wood-look flooring, and a window facing greenery.
Bathroom with a white vanity, curtained bathtub, toilet, and window.
Covered outdoor shower with a weathered wooden privacy enclosure and exposed timber ceiling.
Aerial view of a wooded home lot with a deck and nearby residential street.
Aerial coastal neighborhood with the Atlantic Ocean, wooded homes, and a golf course.
Raised wooden deck beside a beige house, with a bench, potted ferns, and surrounding trees.
Wooden deck beside a light-colored house, with railings and a tree-shaded yard.
Aerial view of 104 Azalea Court, circled among trees in a coastal neighborhood near the ocean.
For Sale

104 Azalea Court

104 Azalea Court, Kitty Hawk, NC 27949

$699,900
Tucked away on a quiet cul-de-sac beneath the trees, this 4-bedroom, 3.5-bath Kitty Hawk home offers a rare combination of privacy, convenience and a wonderfully versatile floor plan. Enjoy the peaceful, wooded setting while remaining just minutes from the beach, shopping, dining and everything the Outer Banks has to offer.

The main level is designed for easy everyday living, with an open kitchen, dining and living area that creates a comfortable gathering space. A half bath with laundry adds convenience, while the main-level primary suite offers desirable one-floor living.

Upstairs, two generously sized bedrooms share a full bath, providing plenty of room for family and guests.

The permitted ground level expands the possibilities even further with a spacious rec room, office area, fourth bedroom, full bath and additional storage--ideal for guests, working from home, hobbies or easily create a retreat separate from the main house by utilizing the private, ground floor entrance.

A new FORTIFIED roof was installed in August 2026, adding value and peace of mind. Outside, the fenced backyard offers ample room to create your own private outdoor oasis. Whether you envision a pool, outdoor entertaining area, fire pit, or garden retreat, the space is ready to accommodate your vision.

4
beds

4
baths

2,548 Sq.Ft. LIVING AREA

0.39 Acres lot

Melissa Morgan

Melissa Morgan

Features & Amenities

Interior

  • total bedrooms4
  • Total bathrooms4
  • full bathrooms3
  • half bathroom1
  • Flooring Carpet, Ceramic Tile, Wood
  • APPLIANCES Dishwasher, Dryer, Microwave, Range/Oven, Refrigerator, Washer
  • other interior Features All Window Treatments, Dryer Connection, Gas Fireplace, Washer Connection

Area & Lot

  • Status For Sale
  • Living Area2,548 Sq.Ft.
  • Total Area2,548 Sq.Ft.
  • Lot Area0.39 Acres
  • MLS® ID133962
  • TypeResidential
  • YEAR BUILT2001
  • NeighborhoodKitty Hawk
  • Architecture StylesCoastal
  • Water FrontageNone

Exterior

  • water SourceMunicipal
  • roofFORTIFIED Roof
  • lot featuresLevel
  • parkingPaved, Off Street
  • HEAT TYPEElectric, Heat Pump
  • AIR CONDITIONINGCentral, Heat Pump
  • sewerPrivate Septic
  • SubstructurePiling
  • other exterior FeaturesVinyl

Financial

  • Sales Price$699,900
  • Real Estate Tax $3,439/yr
  • Zoning BR-1
View Virtual Tour
House exterior with a broad wooden deck, potted ferns, and trees behind it.

Schedule a Showing

I would love to show you this beautiful property. Please select your preferred date and time below. I will be in touch shortly to confirm your appointment.

Schedule a Showing

I would love to show you this beautiful property. Please select your preferred date and time below. I will be in touch shortly to confirm your appointment.

Thank you for your interest in 104 Azalea Court, Kitty Hawk, NC 27949. We are reviewing your request and will be in touch shortly!

Mortgage Calculator

Estimate your monthly mortgage payment, including the principal and interest, property taxes, and HOA. Adjust the values to generate a more accurate rate.

All estimates are provided for informational purposes only. Actual amounts may vary.
$0,000 Your Payment 20 15 65
$0,000 Your Payment

Kitty Hawk

Explore

Work With Melissa

Get assistance in determining current property value, crafting a competitive offer, writing and negotiating a contract, and much more. Contact Melissa today to discuss all your real estate needs!

Follow Me on Instagram