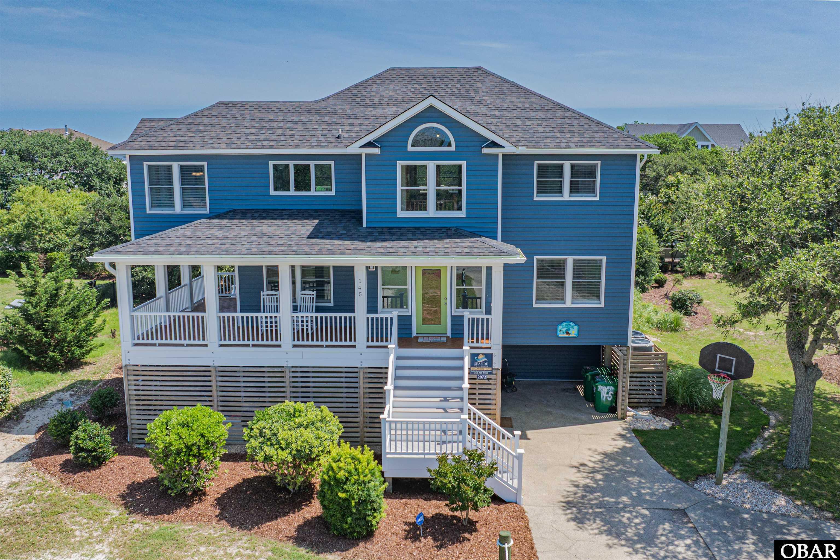
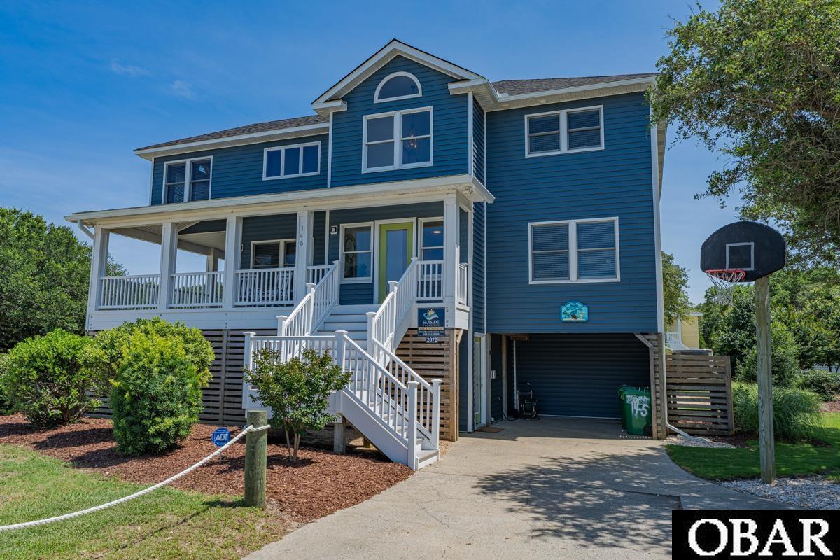
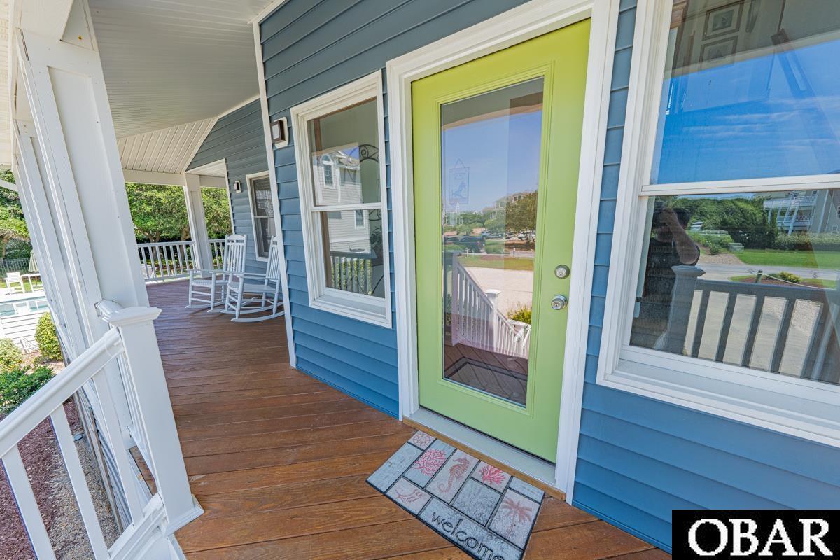
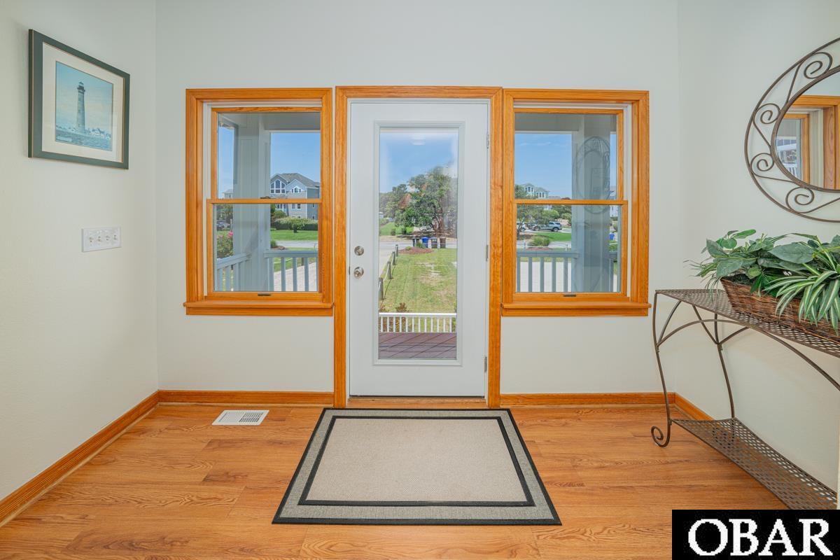
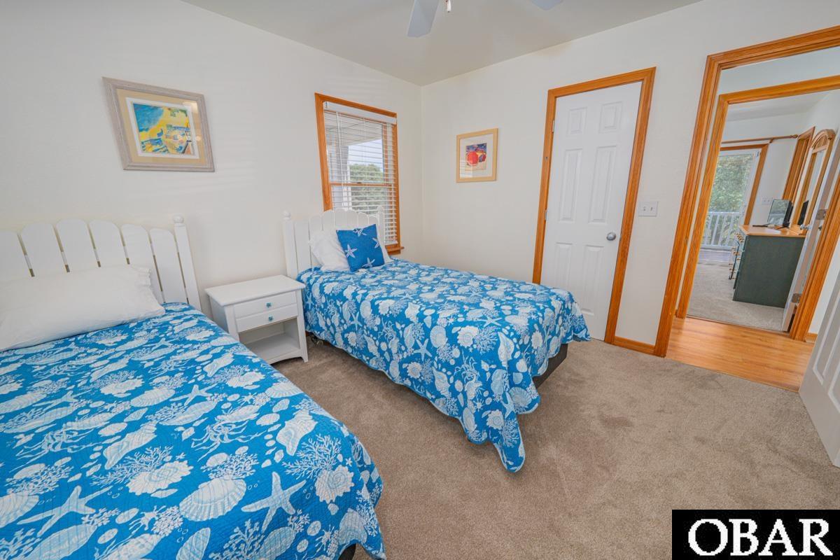
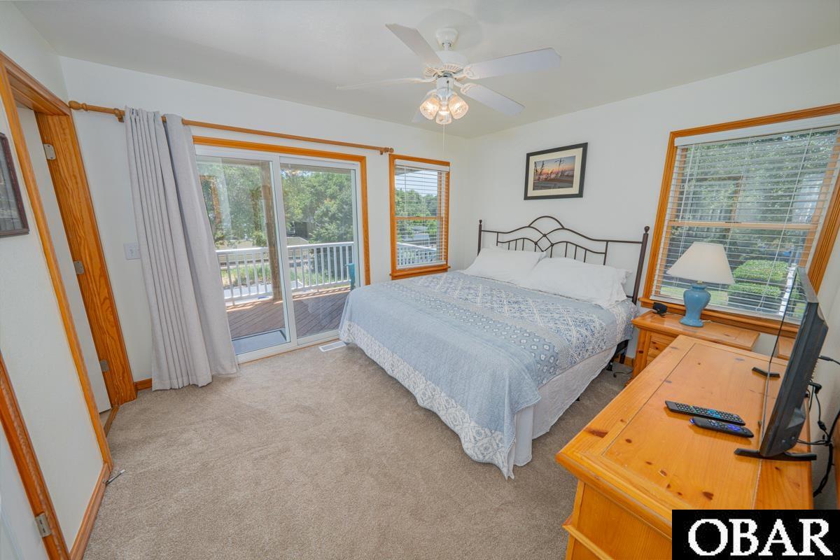
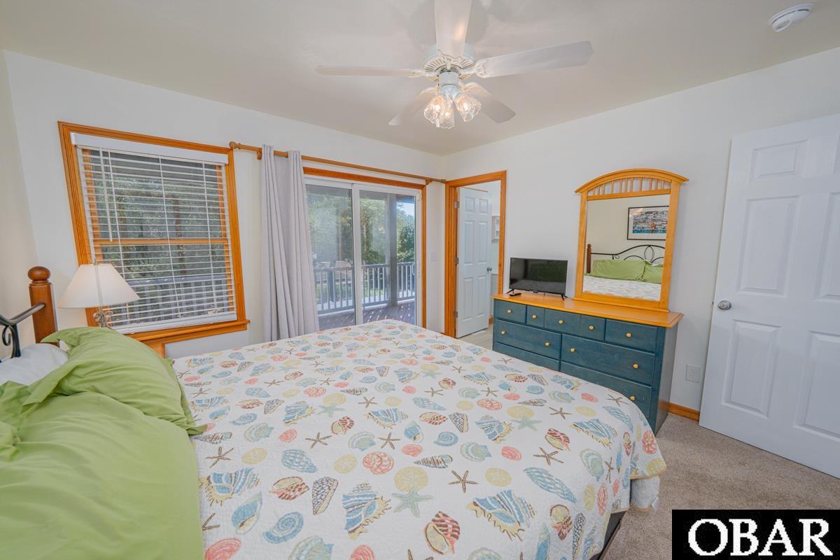
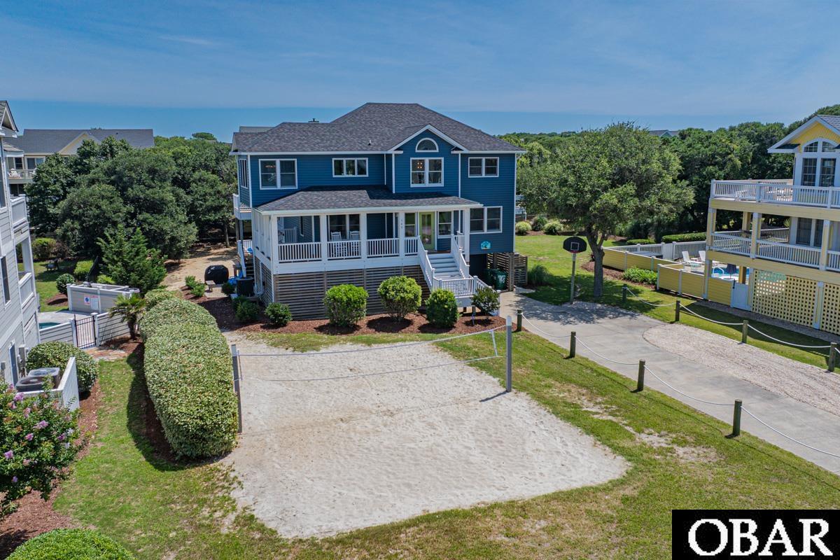
Blue two-story house with a covered white porch, front steps, landscaped yard, and basketball hoop.
145 Scarborough Lane Lot 17
SEE ALL PHOTOS
Blue two-story house with a covered white porch, front steps, landscaped yard, and basketball hoop.
145 Scarborough Lane Lot 17
Sold

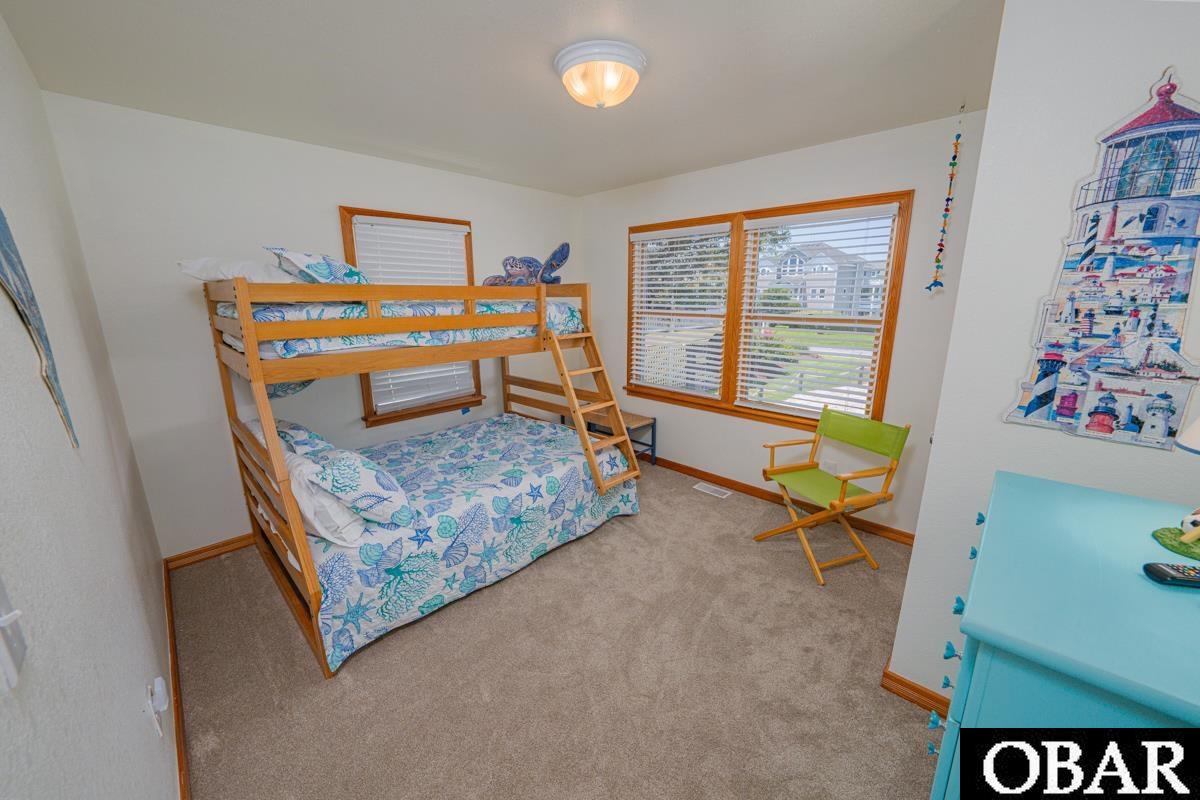
145 Scarborough Lane Lot 17

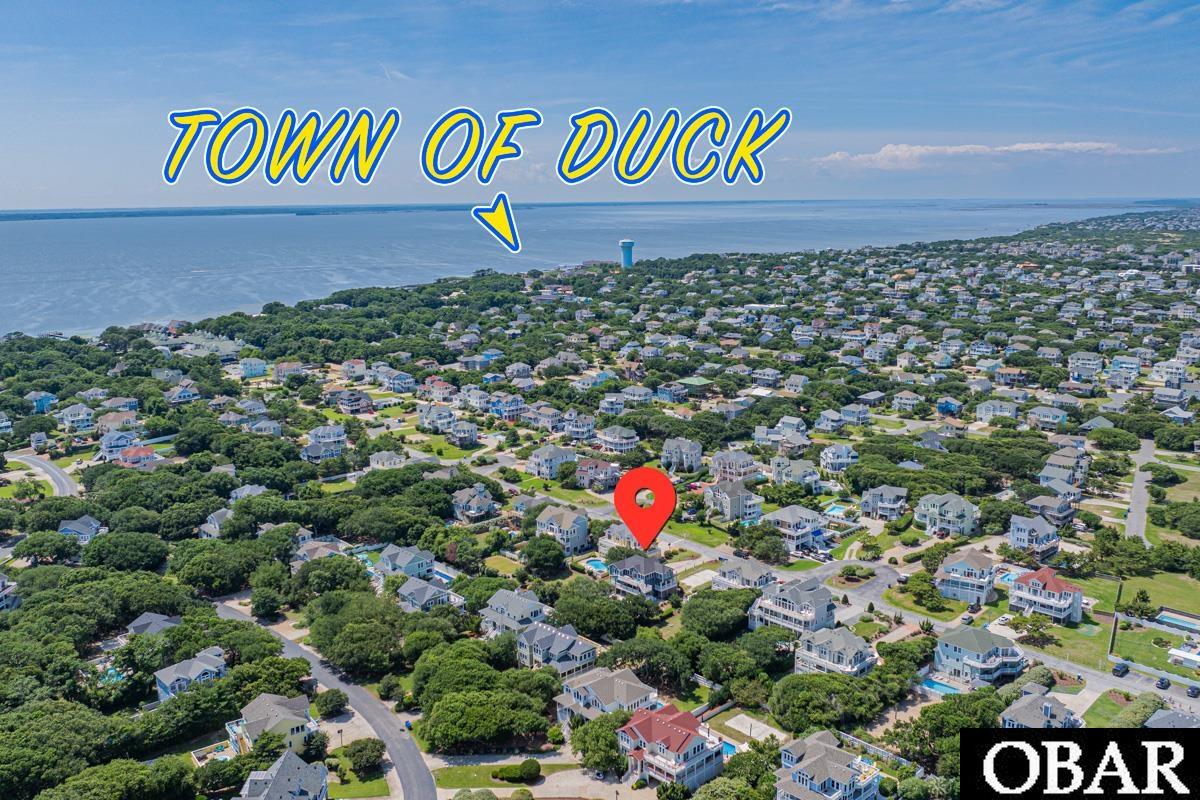
145 Scarborough Lane Unit: Lot 17, Duck, NC 27949

$1,567,500
Your Dream Vacation Home in the Heart of Duck!

Welcome to the perfect getaway you've been waiting for--updated, meticulously maintained, and ideally located in the heart of Duck!

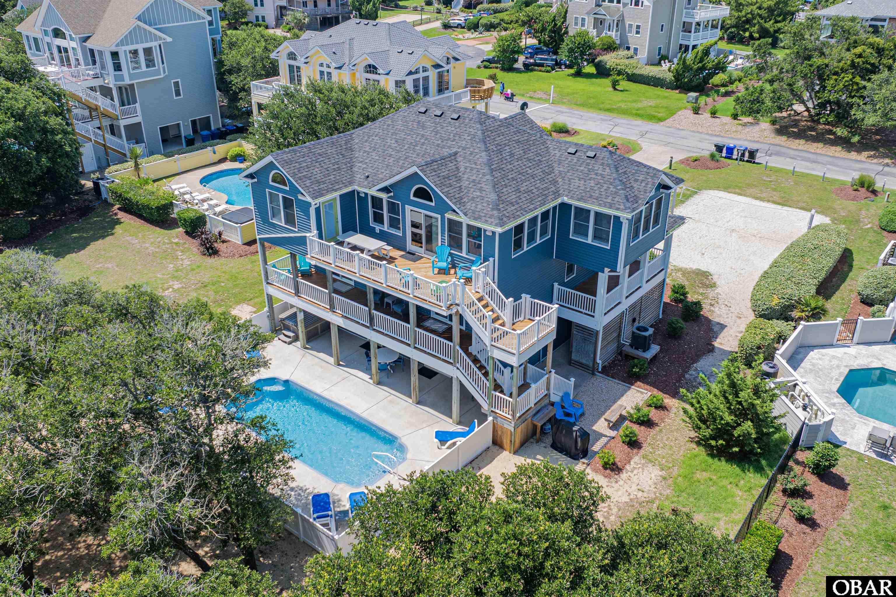
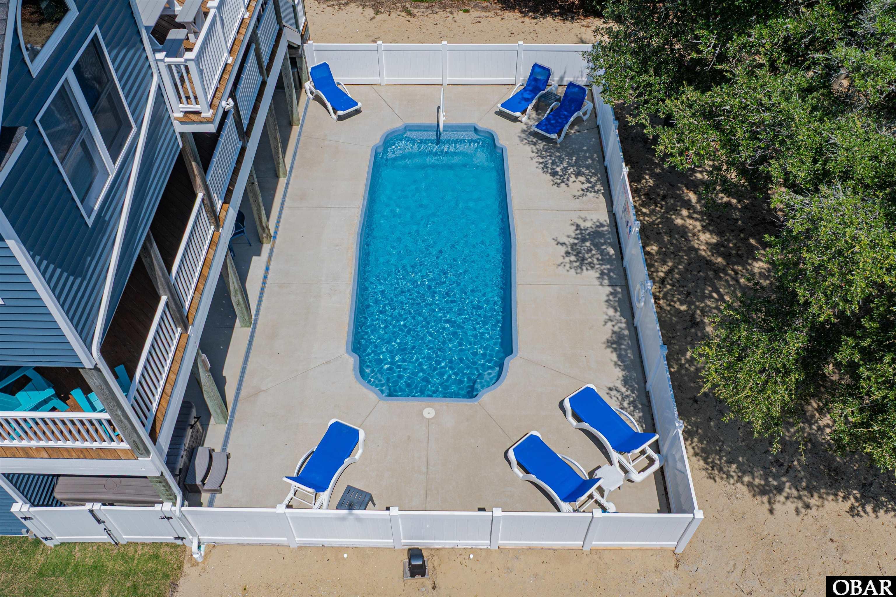
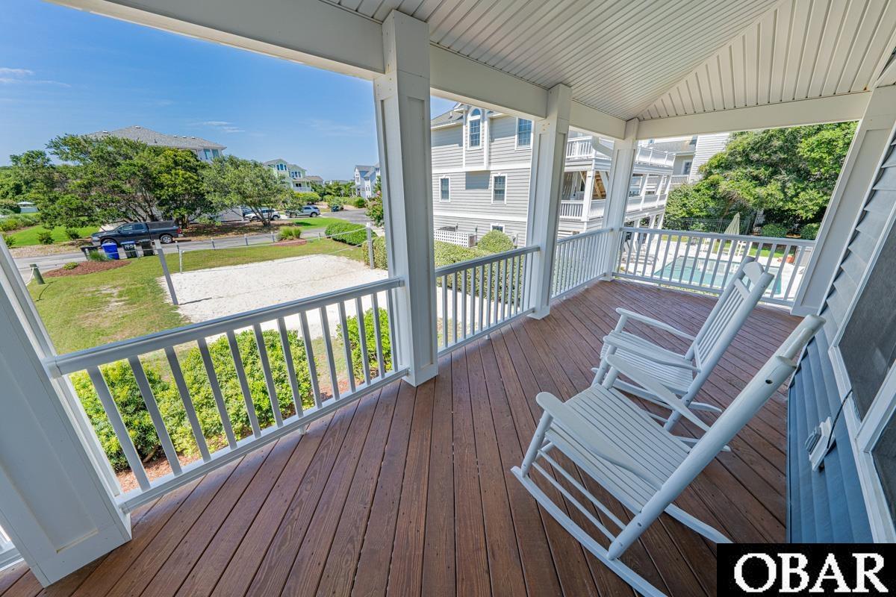
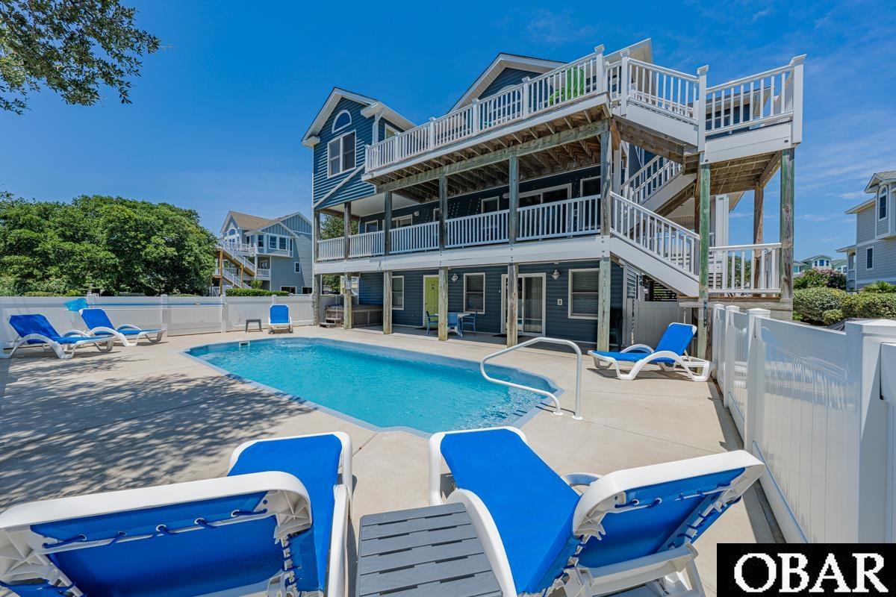
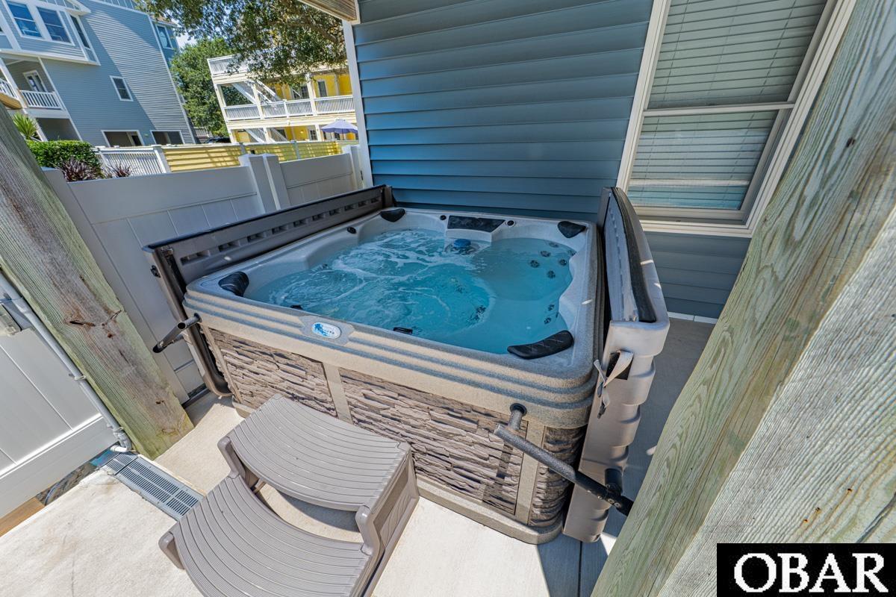
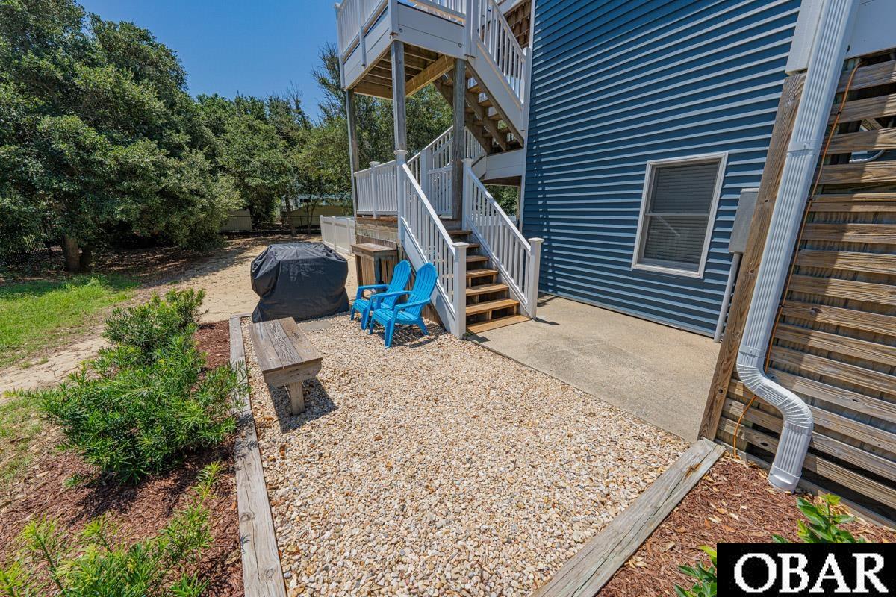
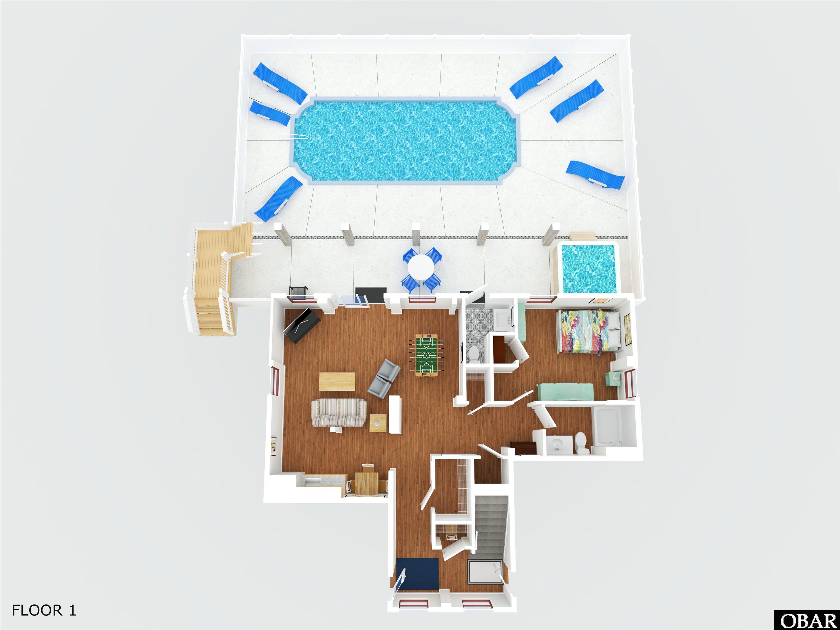
Step outside to your own private oasis featuring a large swimming pool, relaxing hot tub, basketball hoop, and sand volleyball court--perfect for hours of outdoor fun with family and friends.

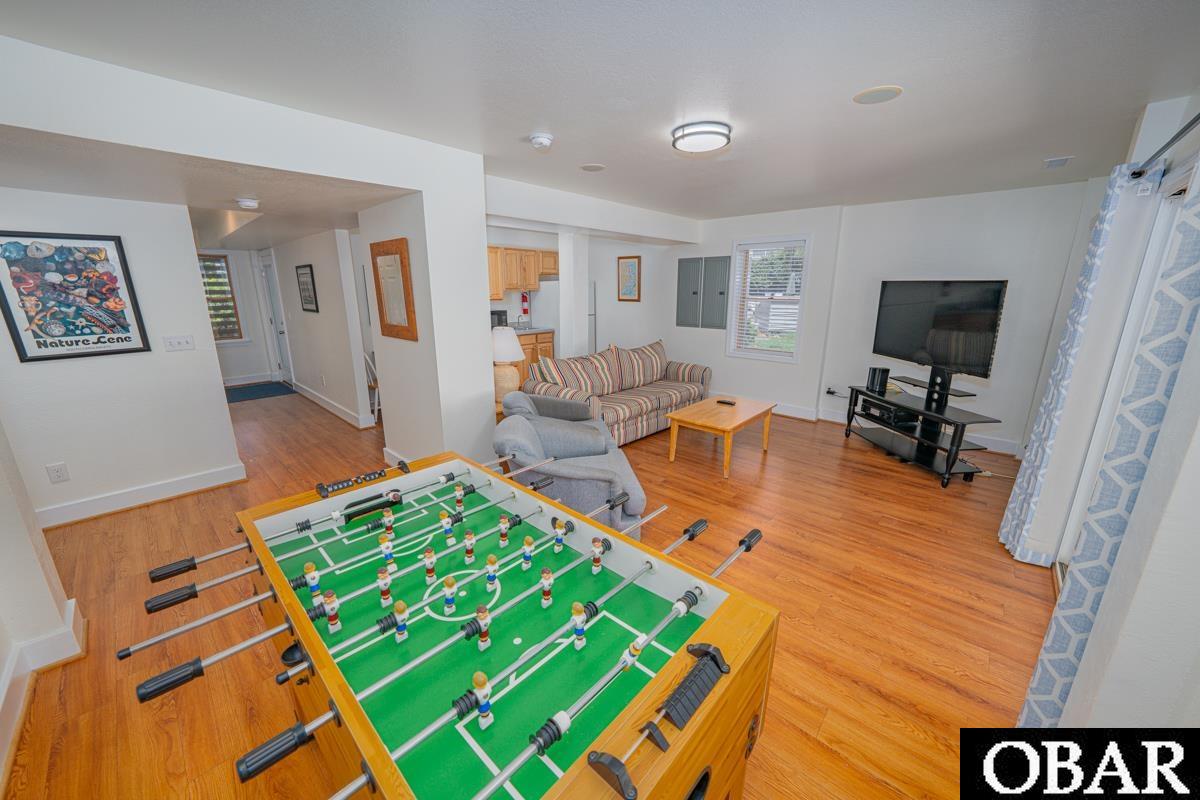
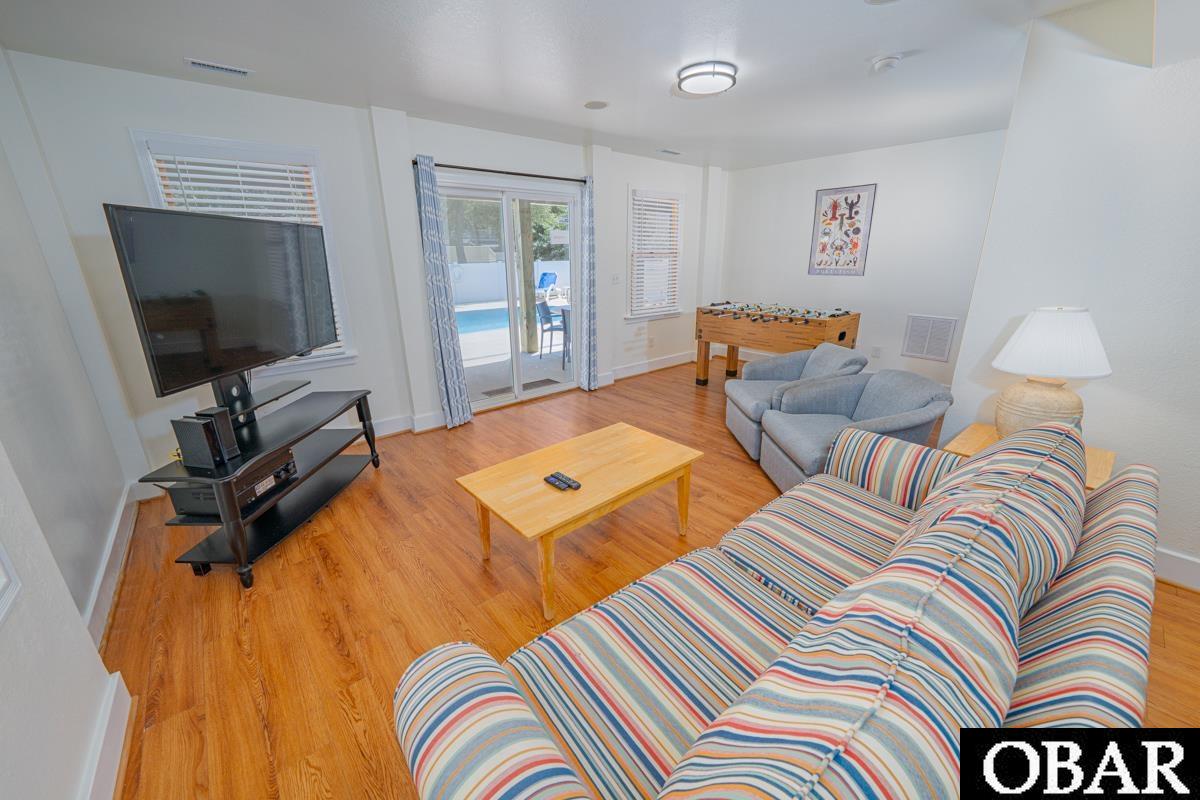
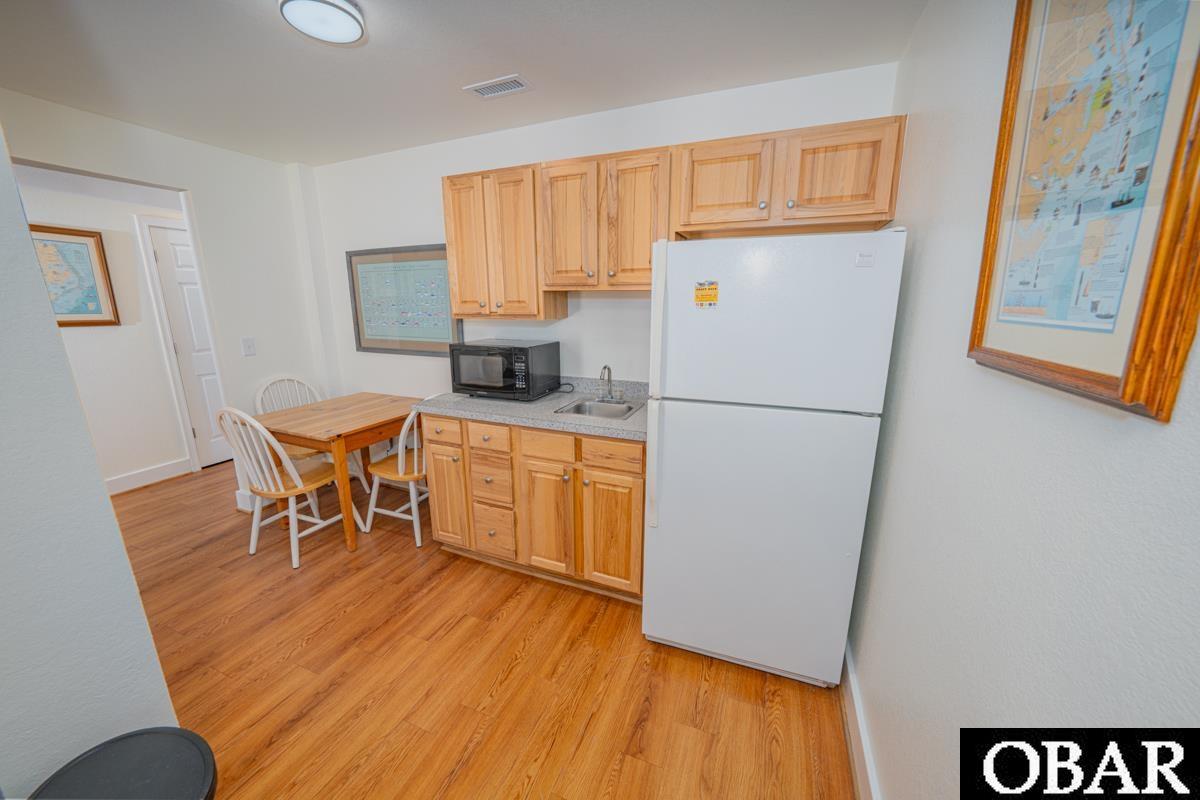
Inside, the entertainment continues. The ground floor game room offers a cozy sitting area, convenient kitchenette, and foosball table--ideal for kids and adults alike.

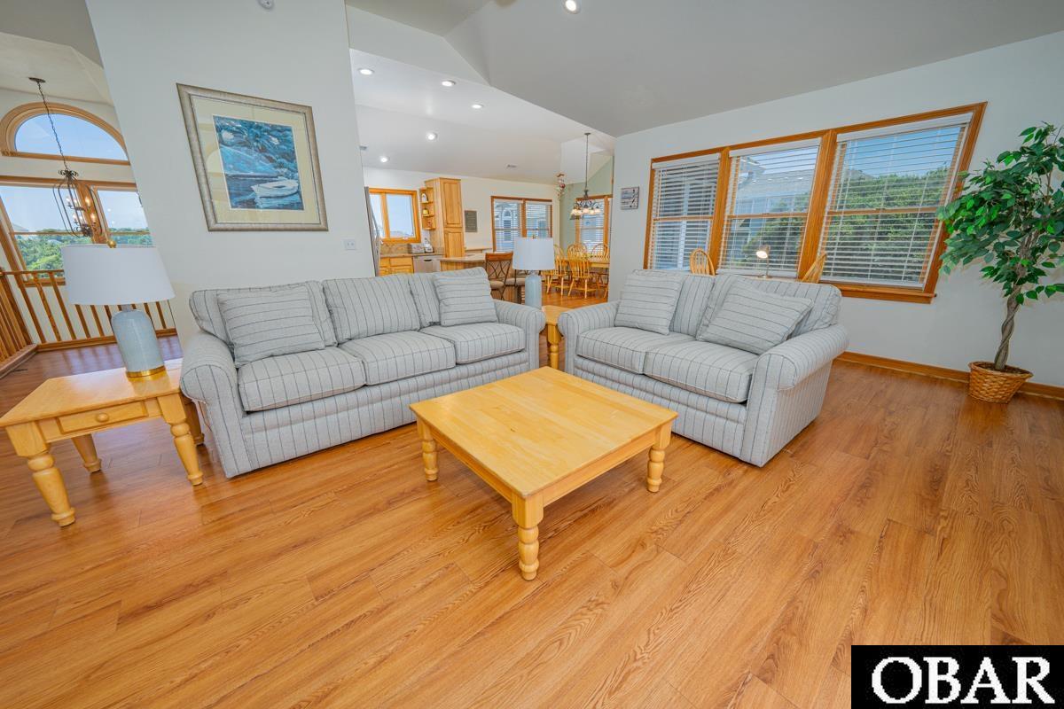
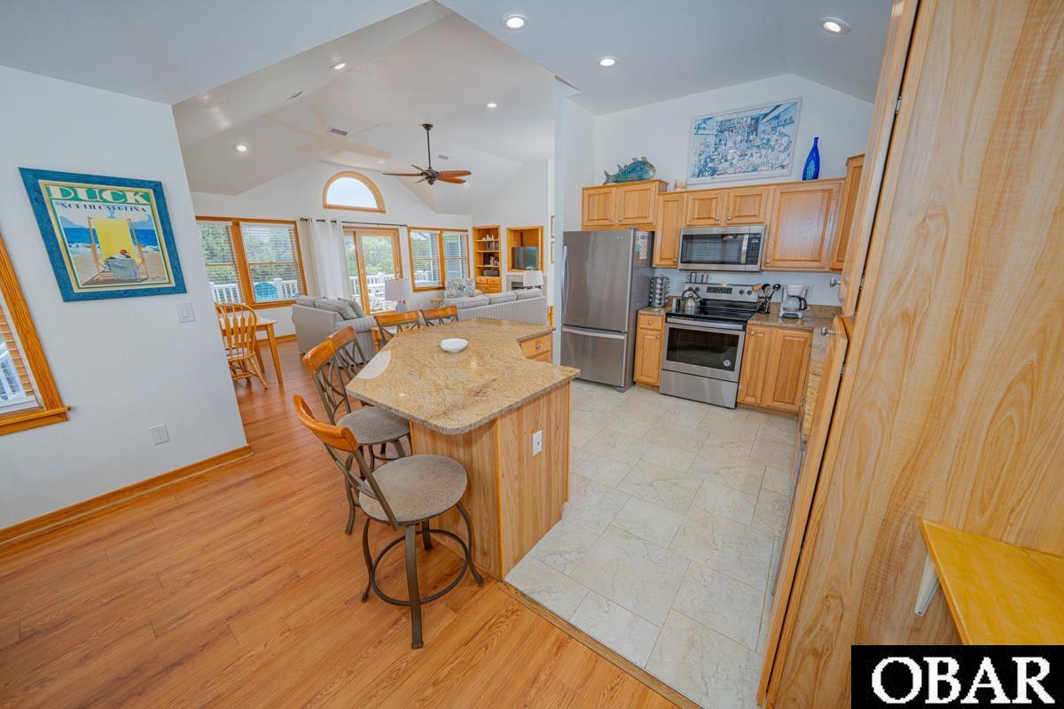
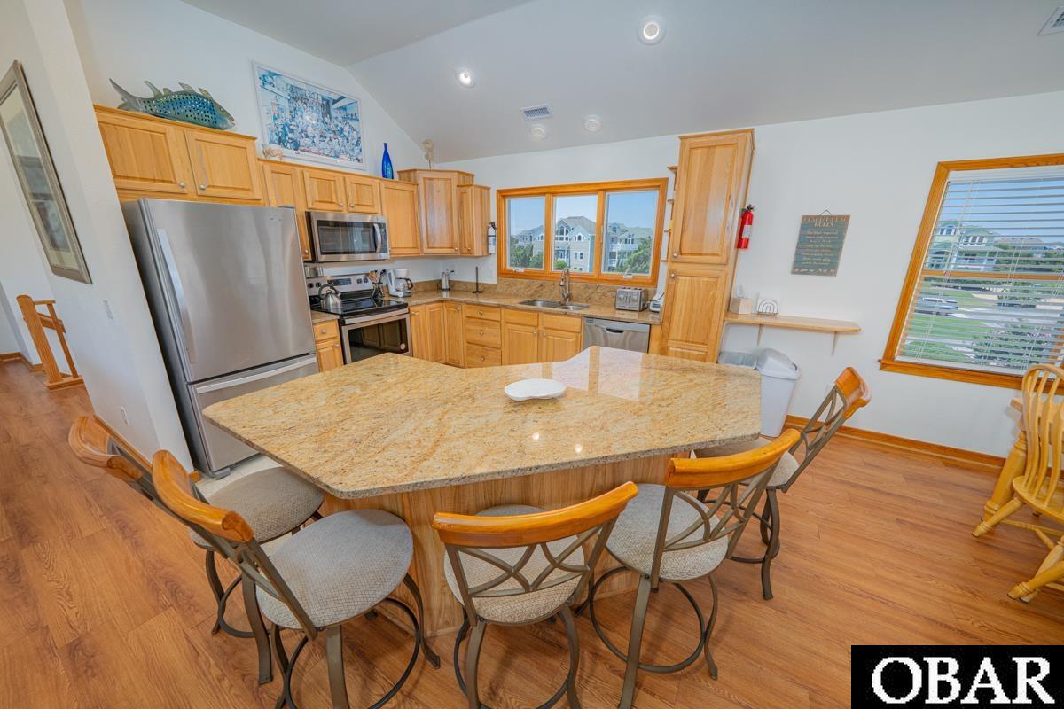
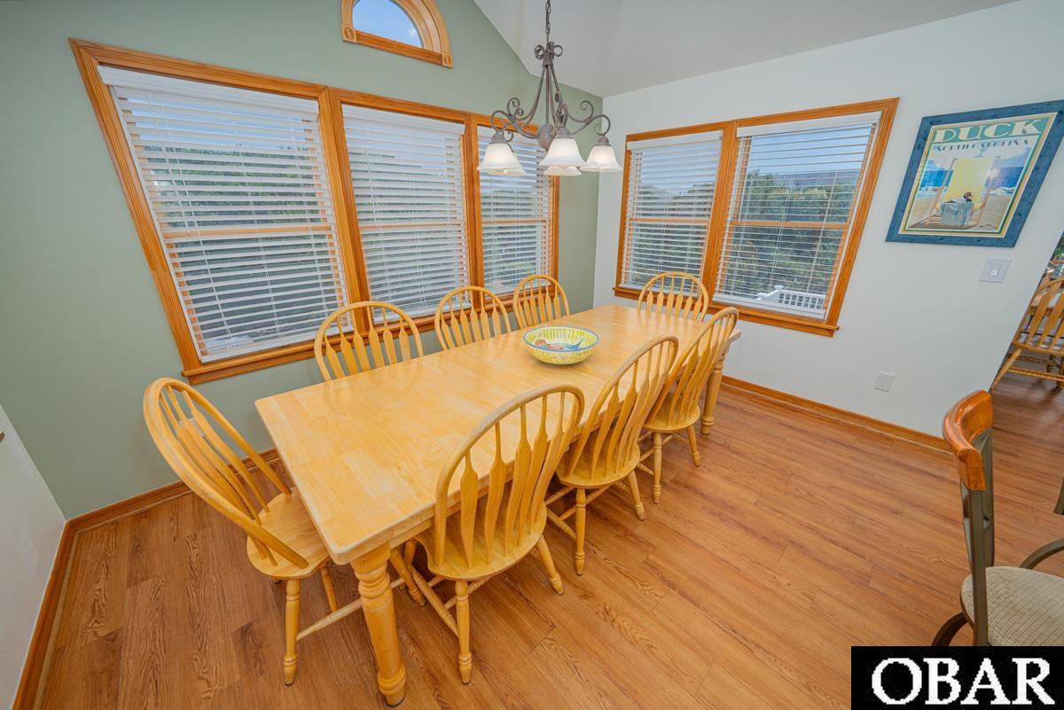
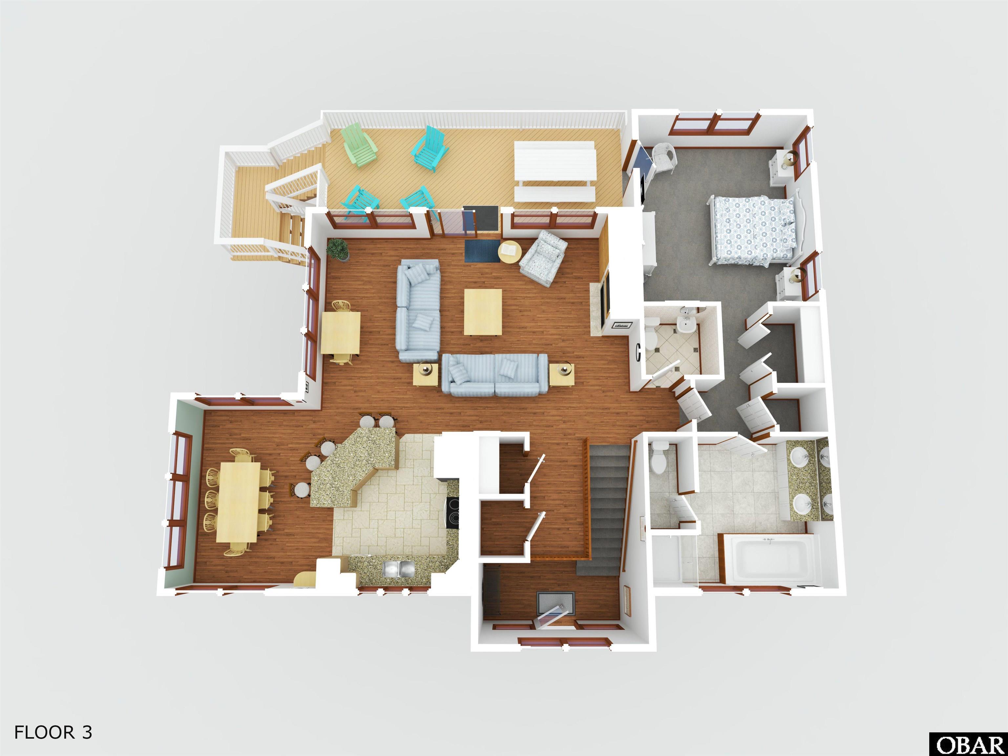
Upstairs, the top floor is bright, spacious, and perfect for gatherings. The kitchen is fully equipped with stainless steel appliances, granite countertops, and everything you need to feel right at home.

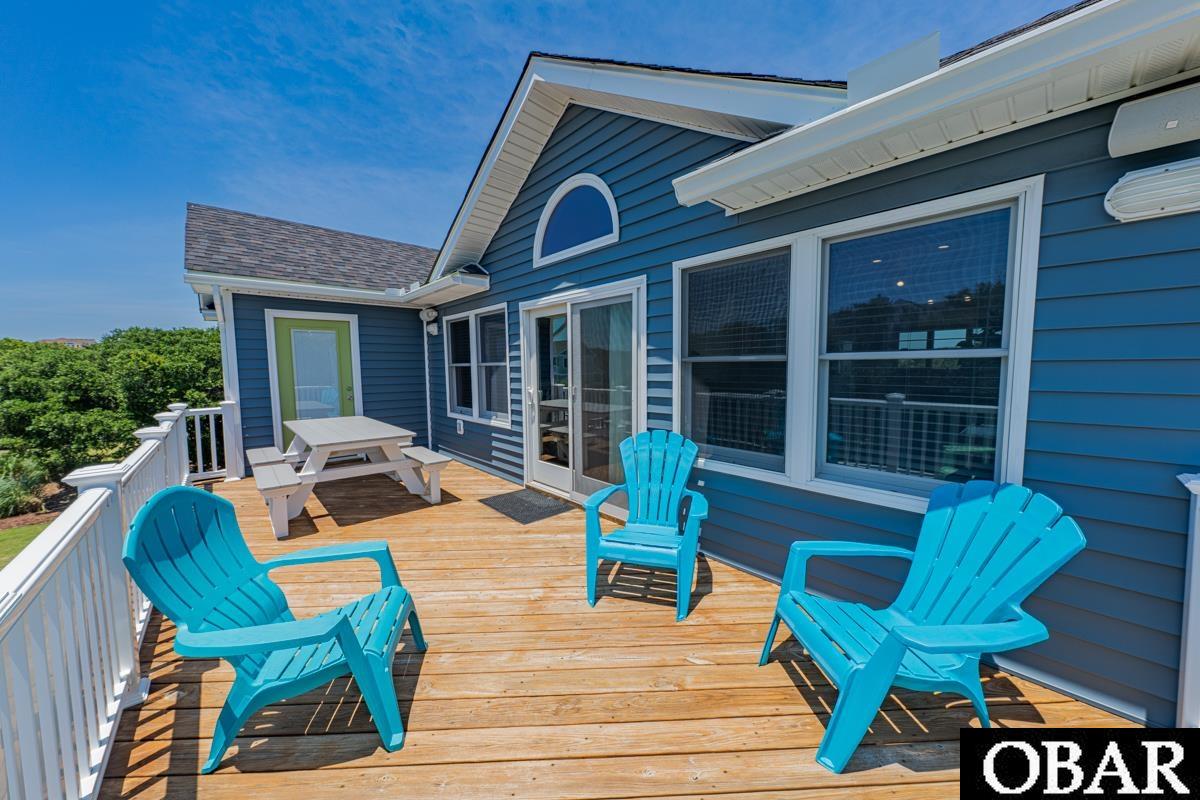
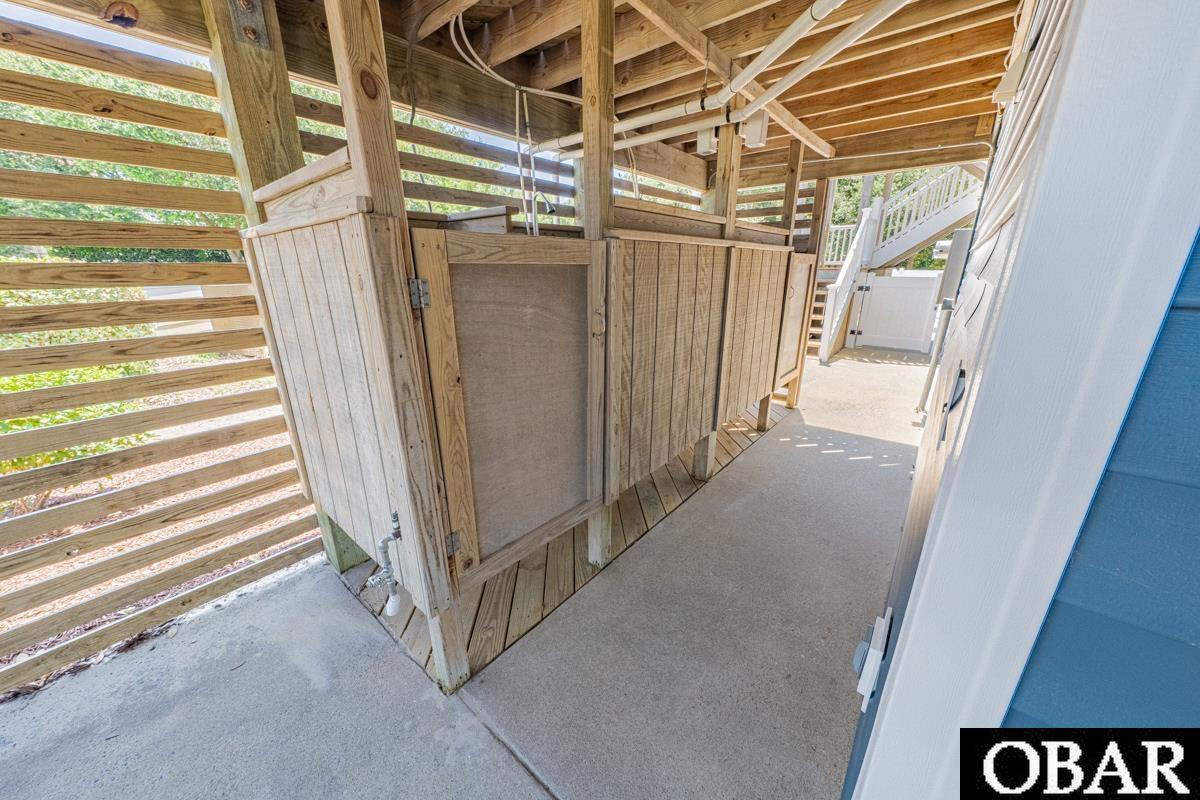
Enjoy seamless indoor-outdoor living with expansive decks on every level, offering extra space to unwind, dine, or simply take in the coastal breeze.

Don't miss your chance to own this unforgettable retreat in one of Duck's most desirable locations!

See Associated Docs for the LONG list of IMPROVEMENTS!!!

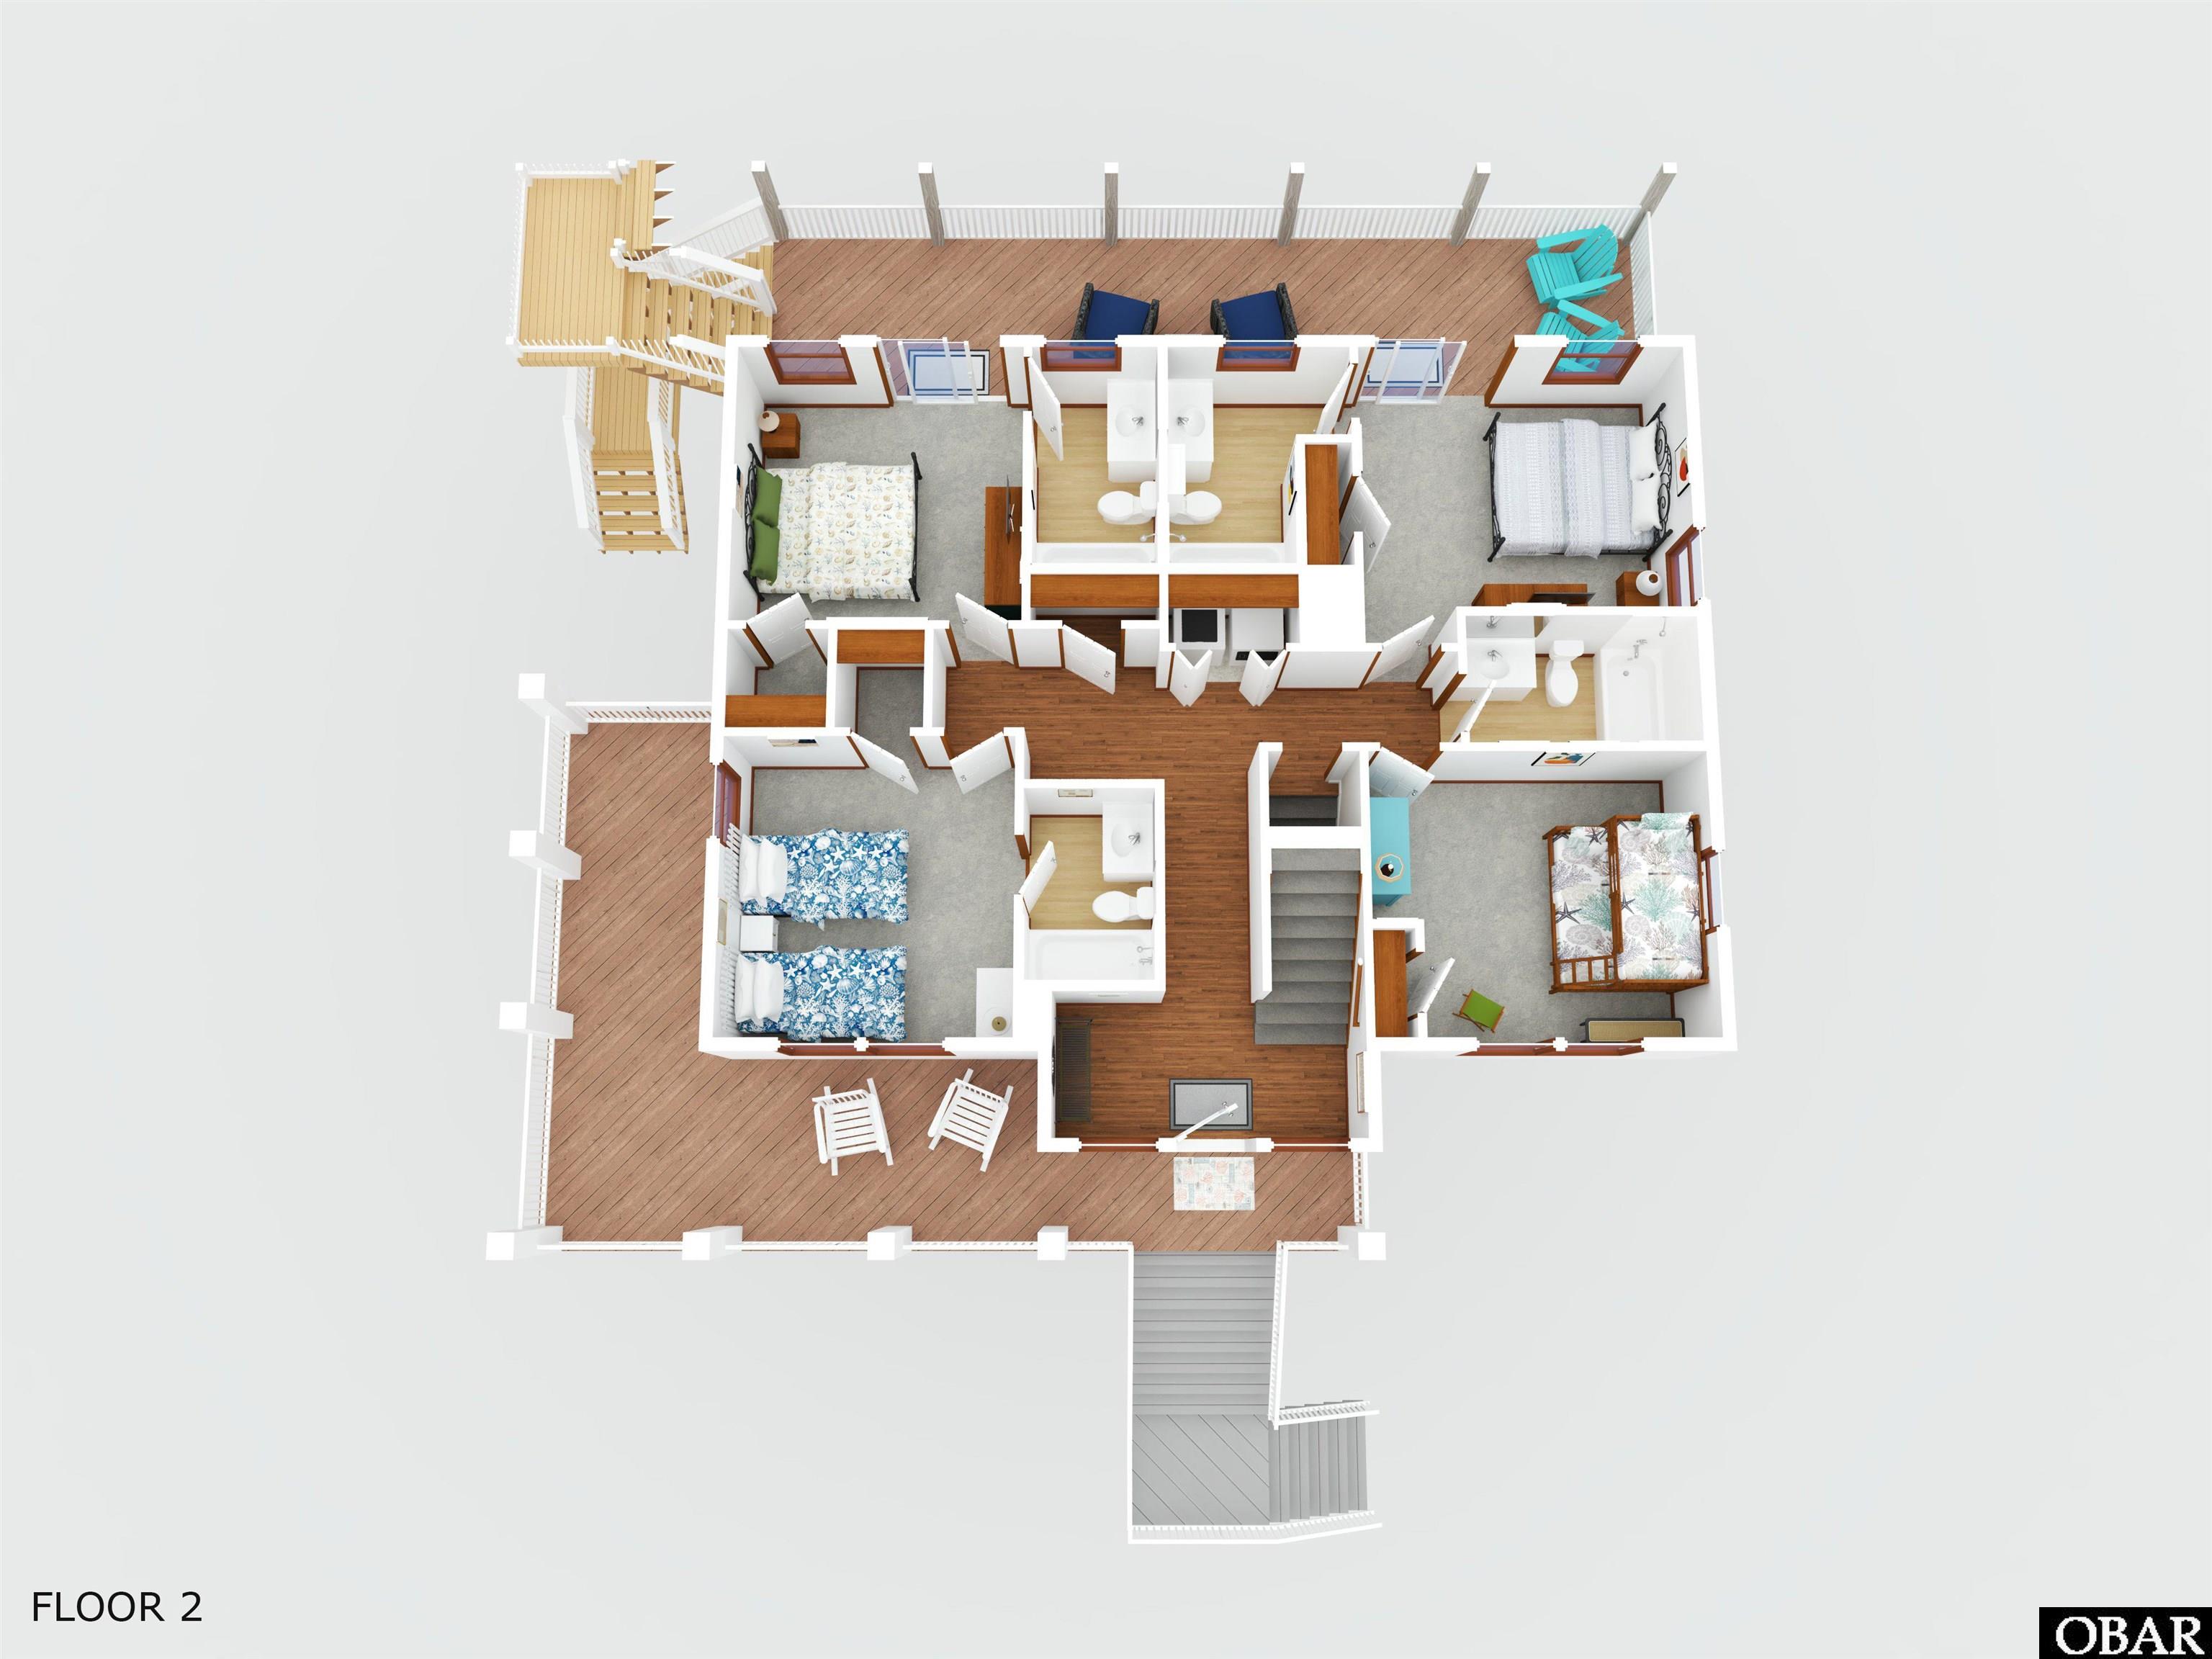
6
beds

8
baths

3,163 Sq.Ft. LIVING AREA

0.34 Acres lot

Melissa Morgan

Melissa Morgan

Features & Amenities

Interior

  • total bedrooms6
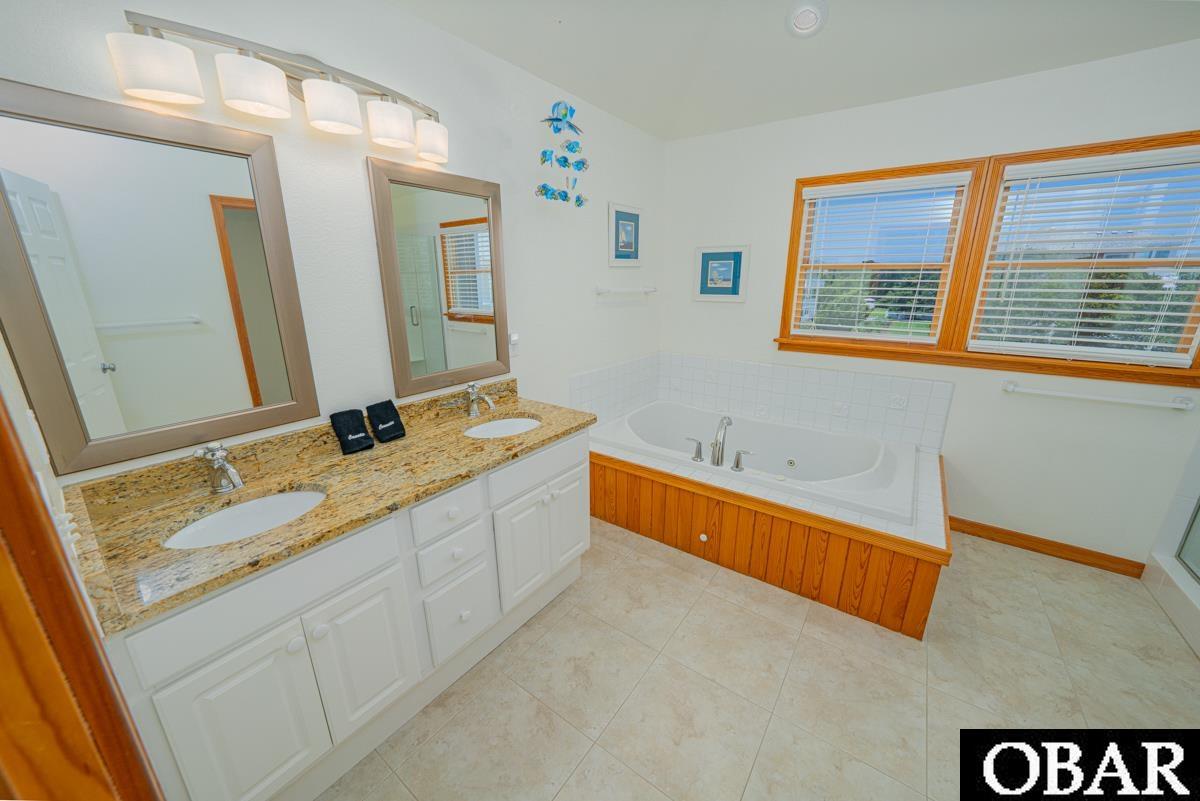
  • Total bathrooms8
  • full bathrooms6
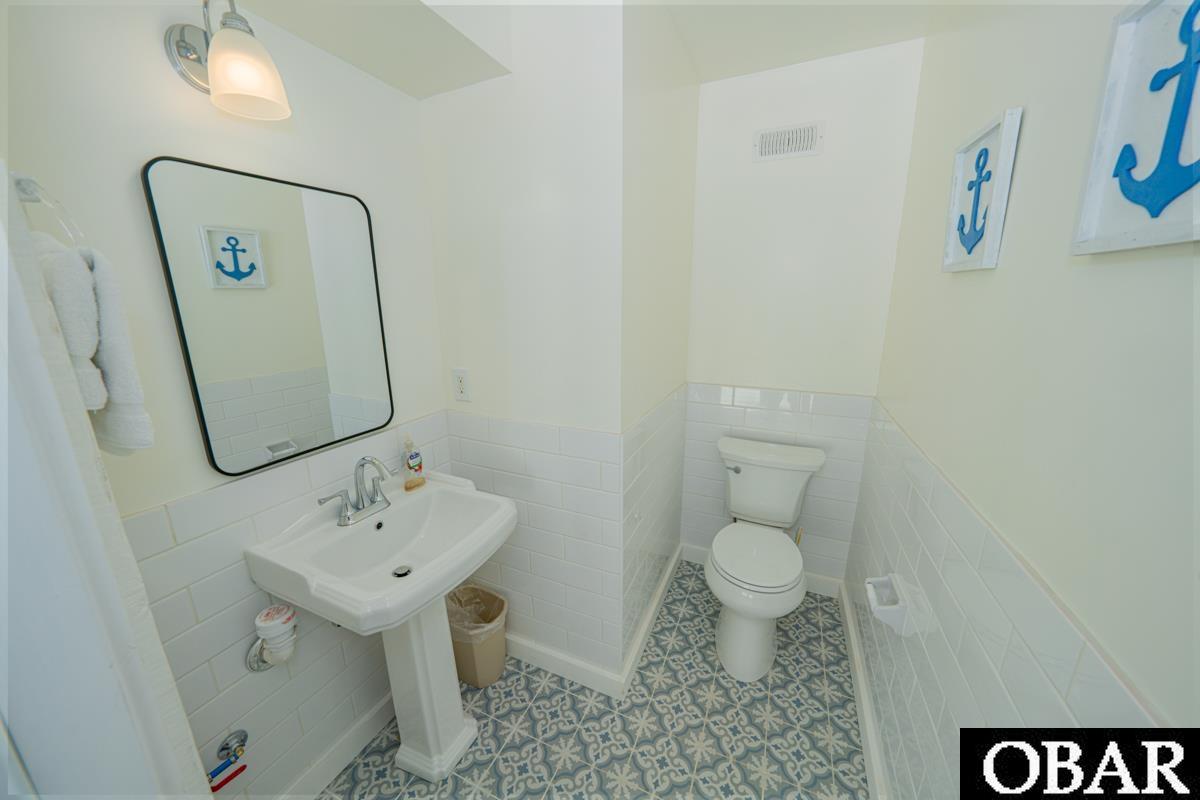
  • half bathrooms2
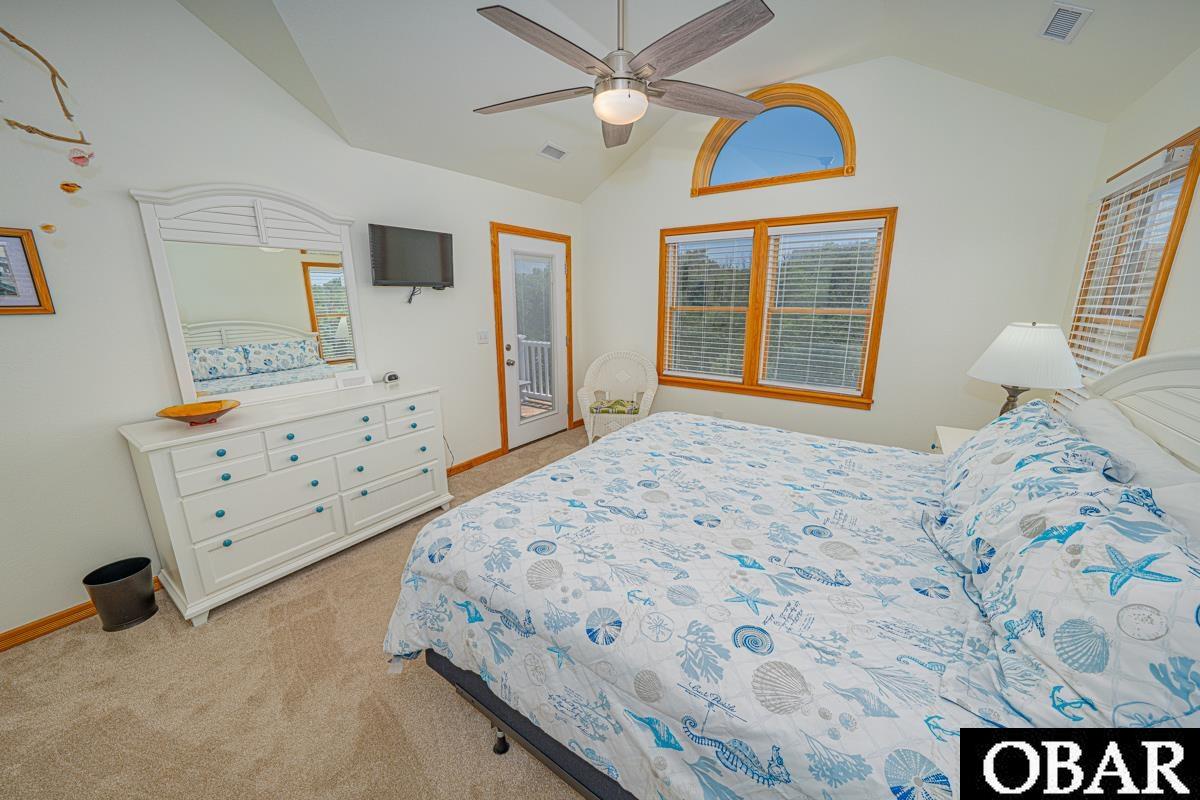
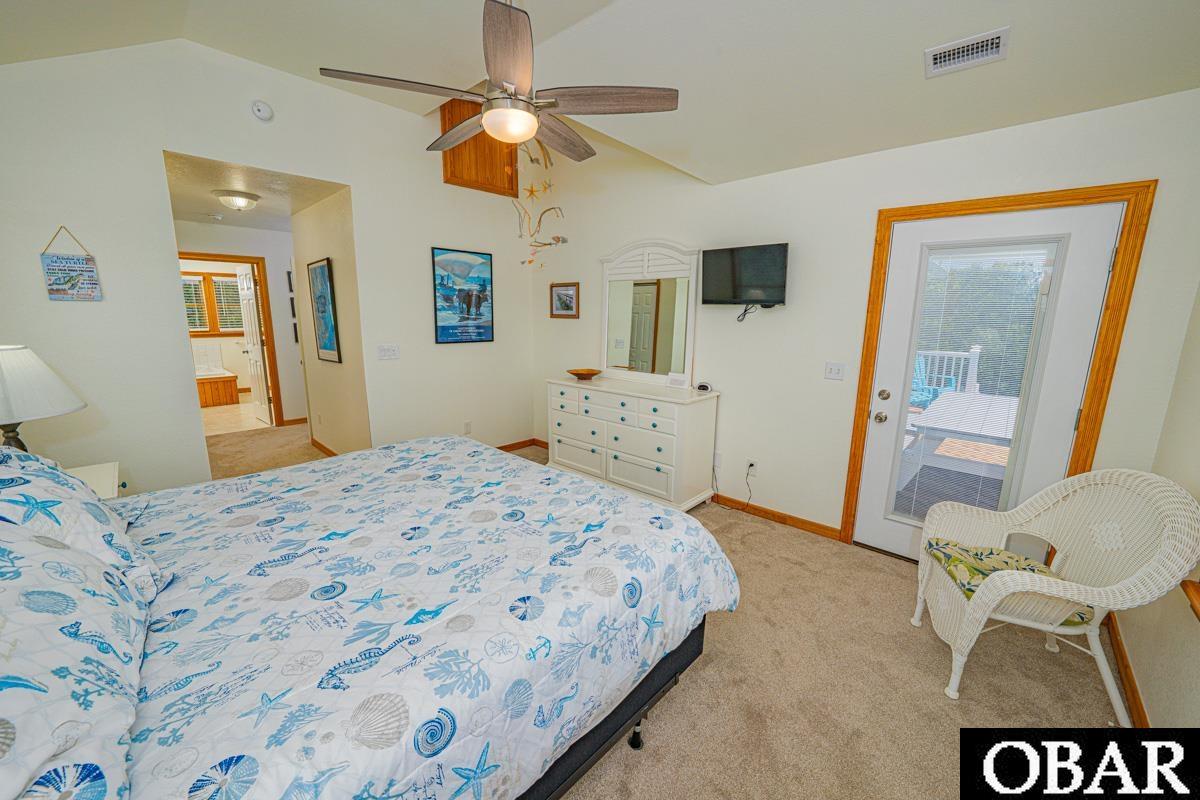
  • Flooring Carpet, Ceramic Tile, Luxury Vinyl Plank
  • APPLIANCES 2nd Refrigerator, Dryer, Dishwasher, Microwave, Refrigerator, Range/Oven, Washer
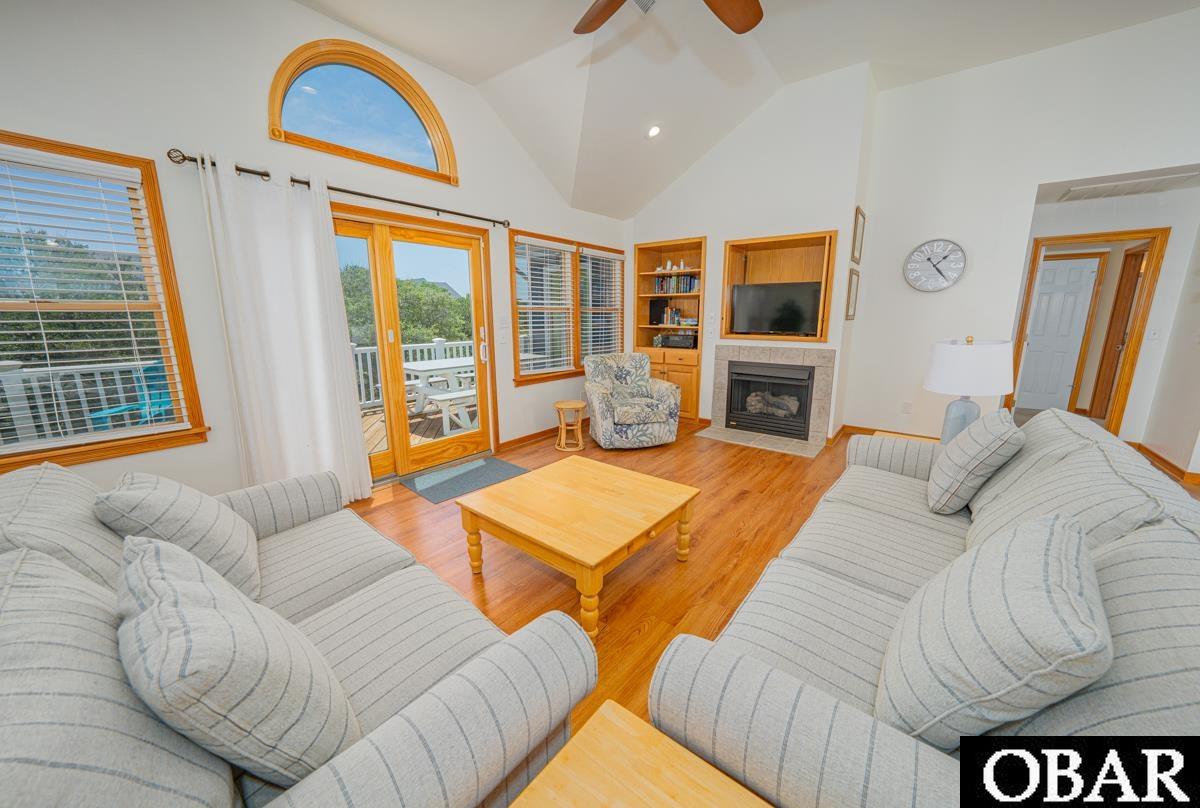
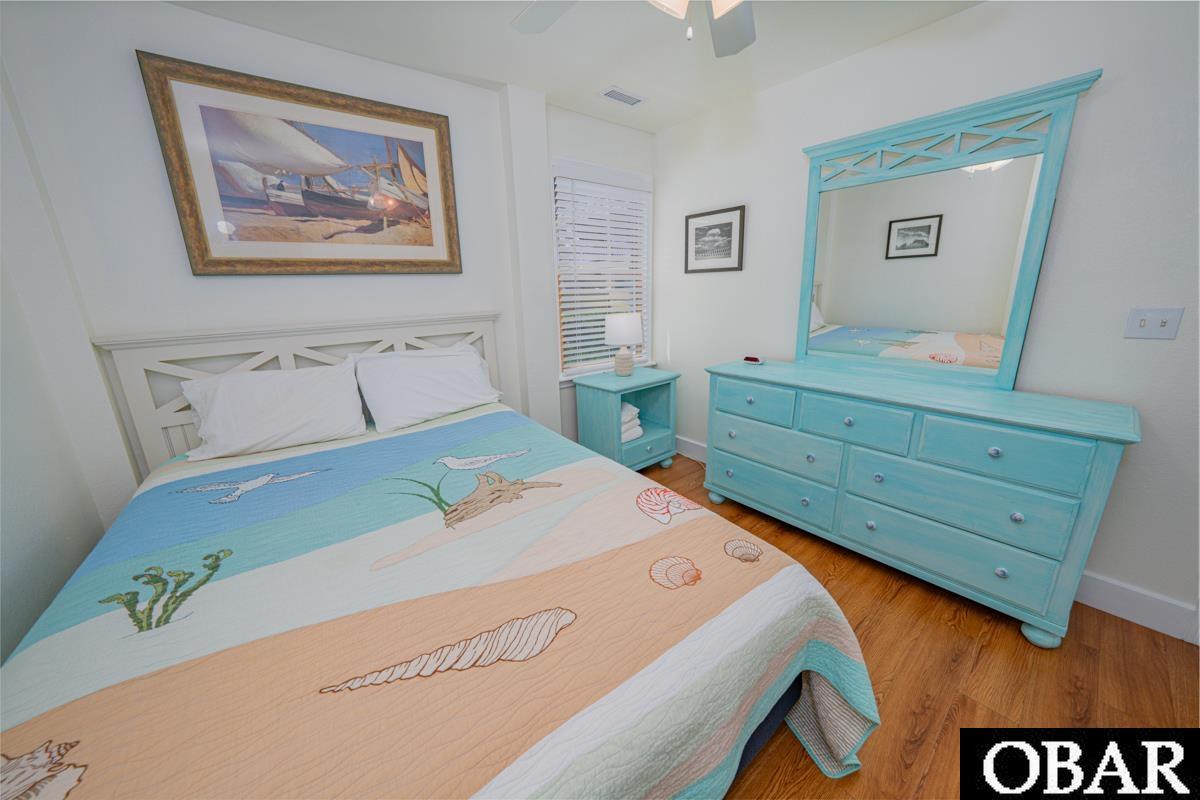
  • other interior Features All Window Treatments, Cathedral Ceiling(s), Dryer Connection, Gas Fireplace, Ensuite, Washer Connection

Area & Lot

  • Status Sold
  • Date Sold September 30, 2025
  • Living Area3,163 Sq.Ft.
  • Total Area3,163 Sq.Ft.
  • Lot Area0.34 Acres
  • MLS® ID129707
  • TypeResidential
  • YEAR BUILT2001
  • NeighborhoodMartin's Point
  • Architecture StylesReverse Floor Plan, Coastal
  • Water FrontageNone

Exterior

  • water SourceMunicipal
  • PoolAssociation Pool, Fiberglass, In Ground, Outdoor, Private Pool
  • roofAsphalt/Fiber Shingle
  • parkingPaved
  • HEAT TYPECentral, Heat Pump
  • AIR CONDITIONINGCentral
  • sewerPrivate Septic
  • SubstructurePiling
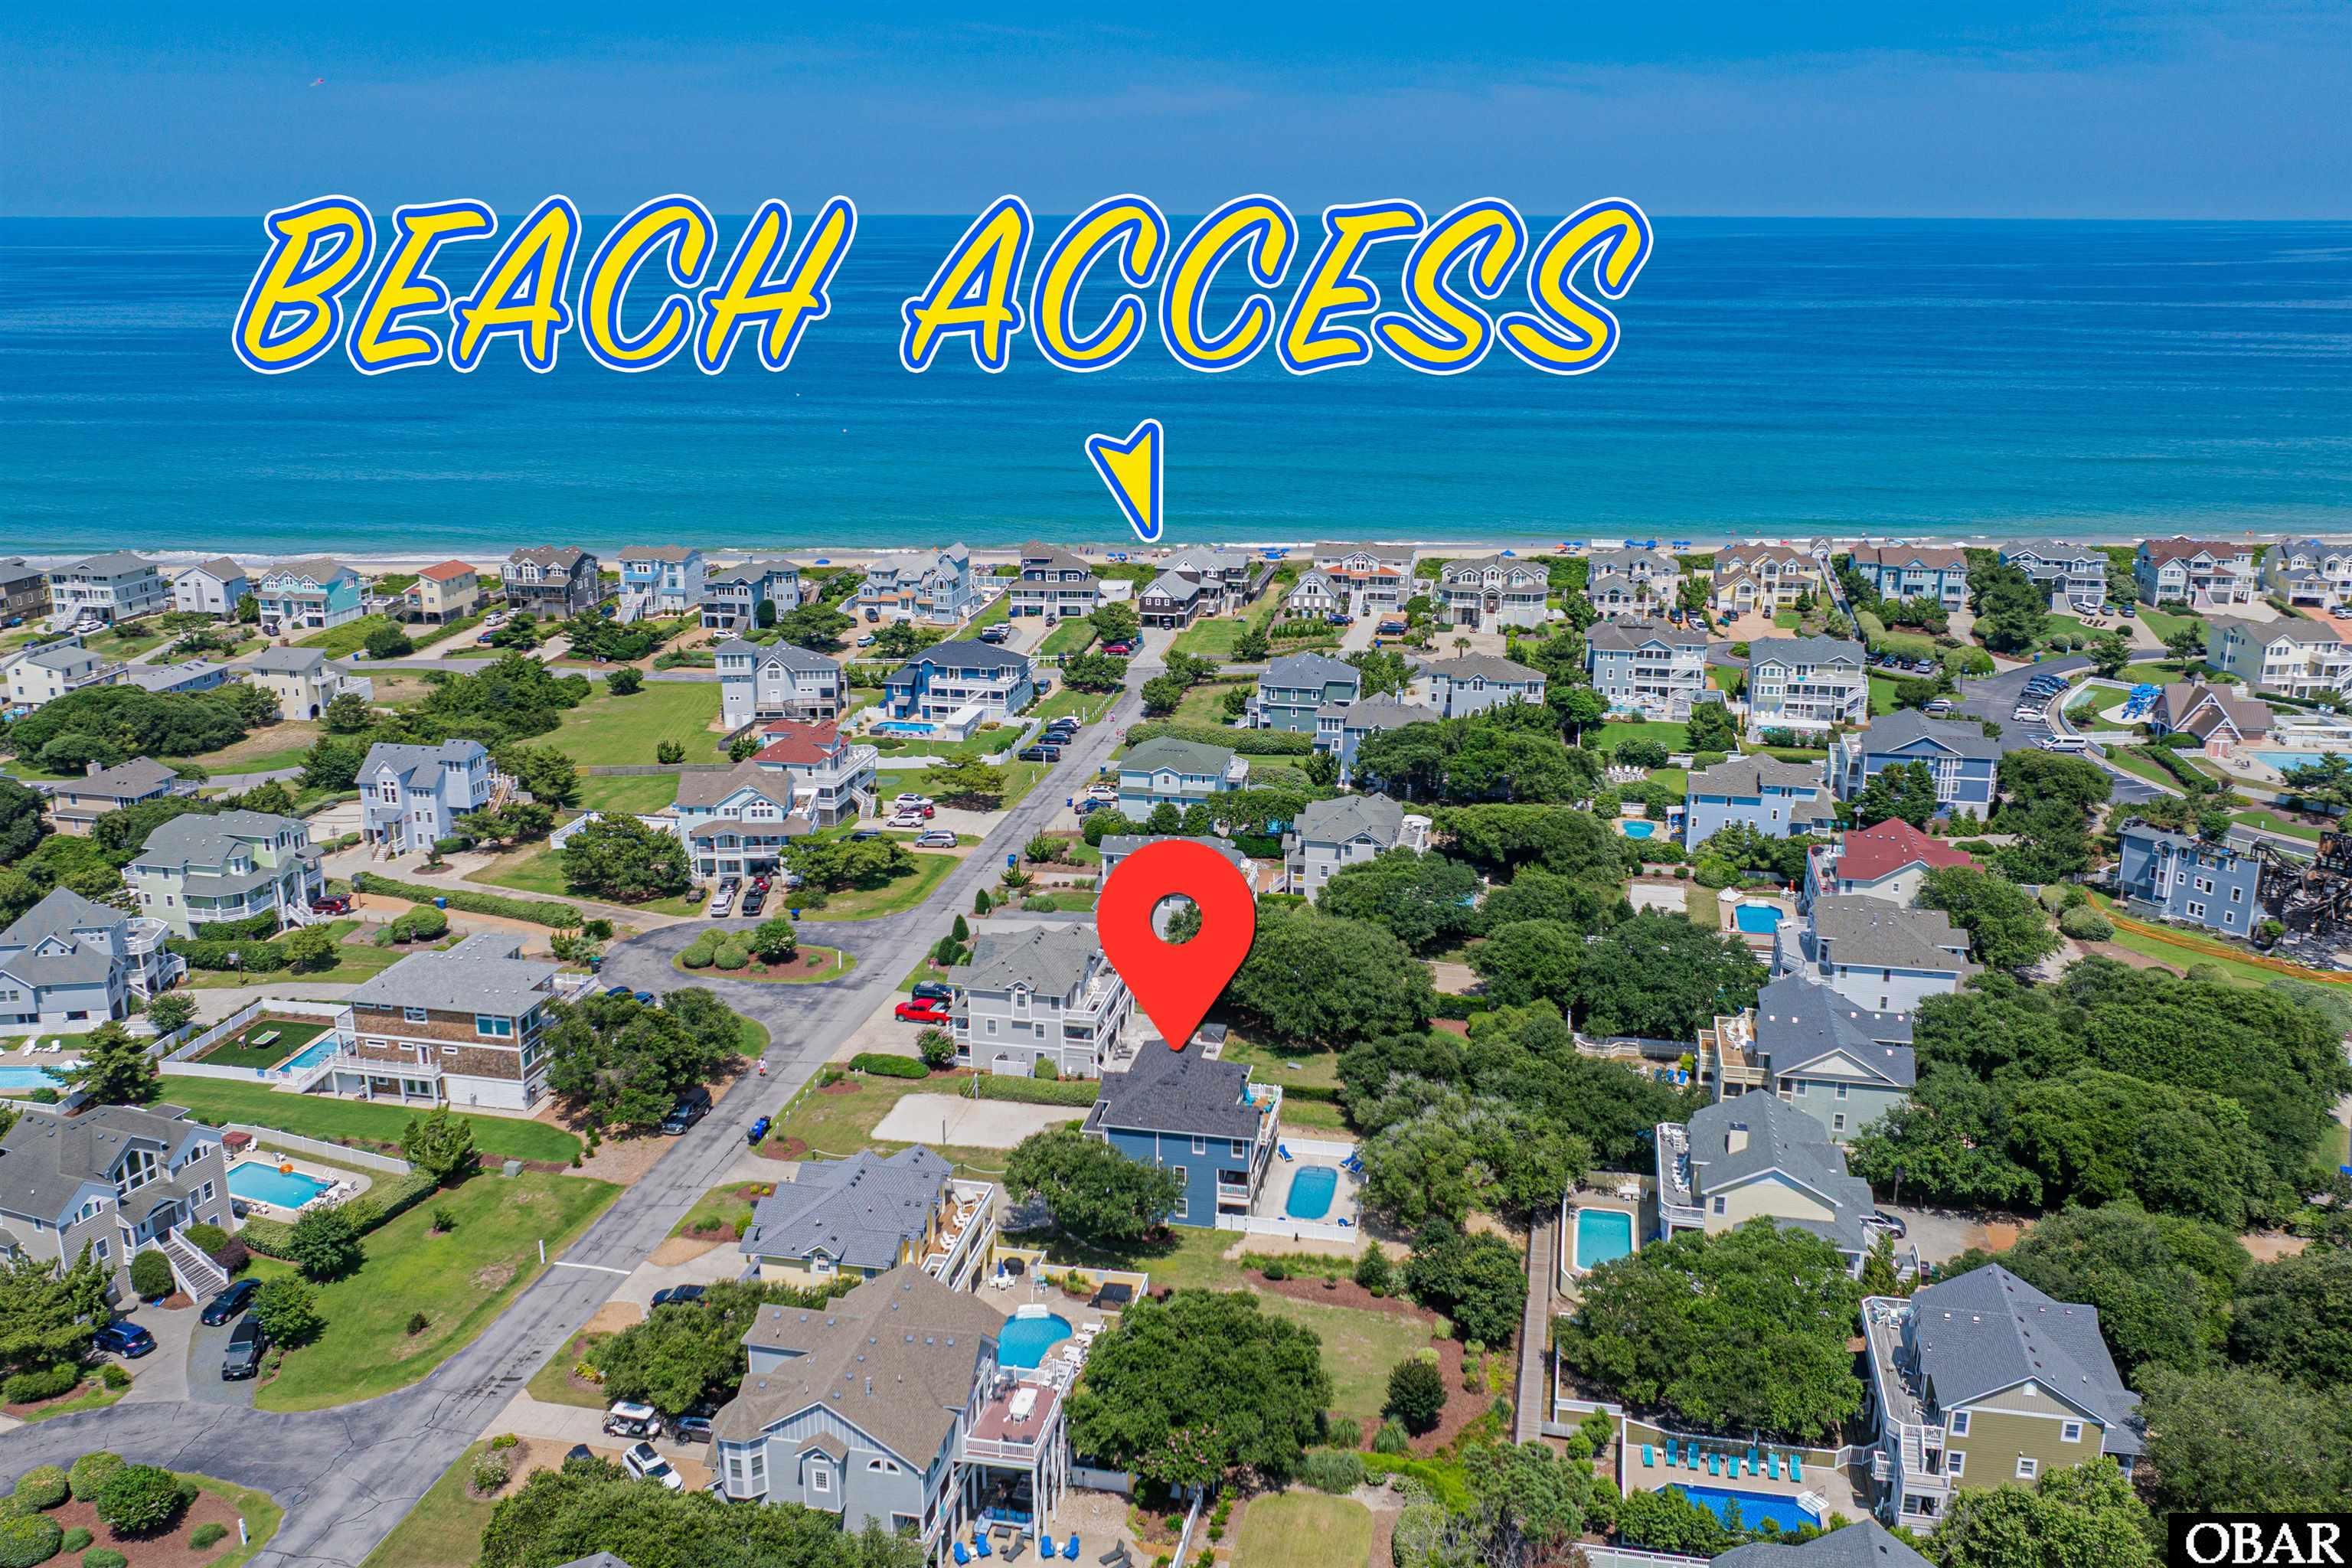
  • HOA AmenitiesOcean Access, Outdoor-Comm Pool, Outdoor-Comm Tennis
  • other exterior FeaturesVinyl

Financial

  • Sales Price$1,567,500
  • Real Estate Tax $5,150/yr
  • HOA $1,785
  • Zoning RS-2
View Virtual Tour

Martin's Point

Explore

Work With Melissa

Get assistance in determining current property value, crafting a competitive offer, writing and negotiating a contract, and much more. Contact Melissa today to discuss all your real estate needs!

Follow Me on Instagram