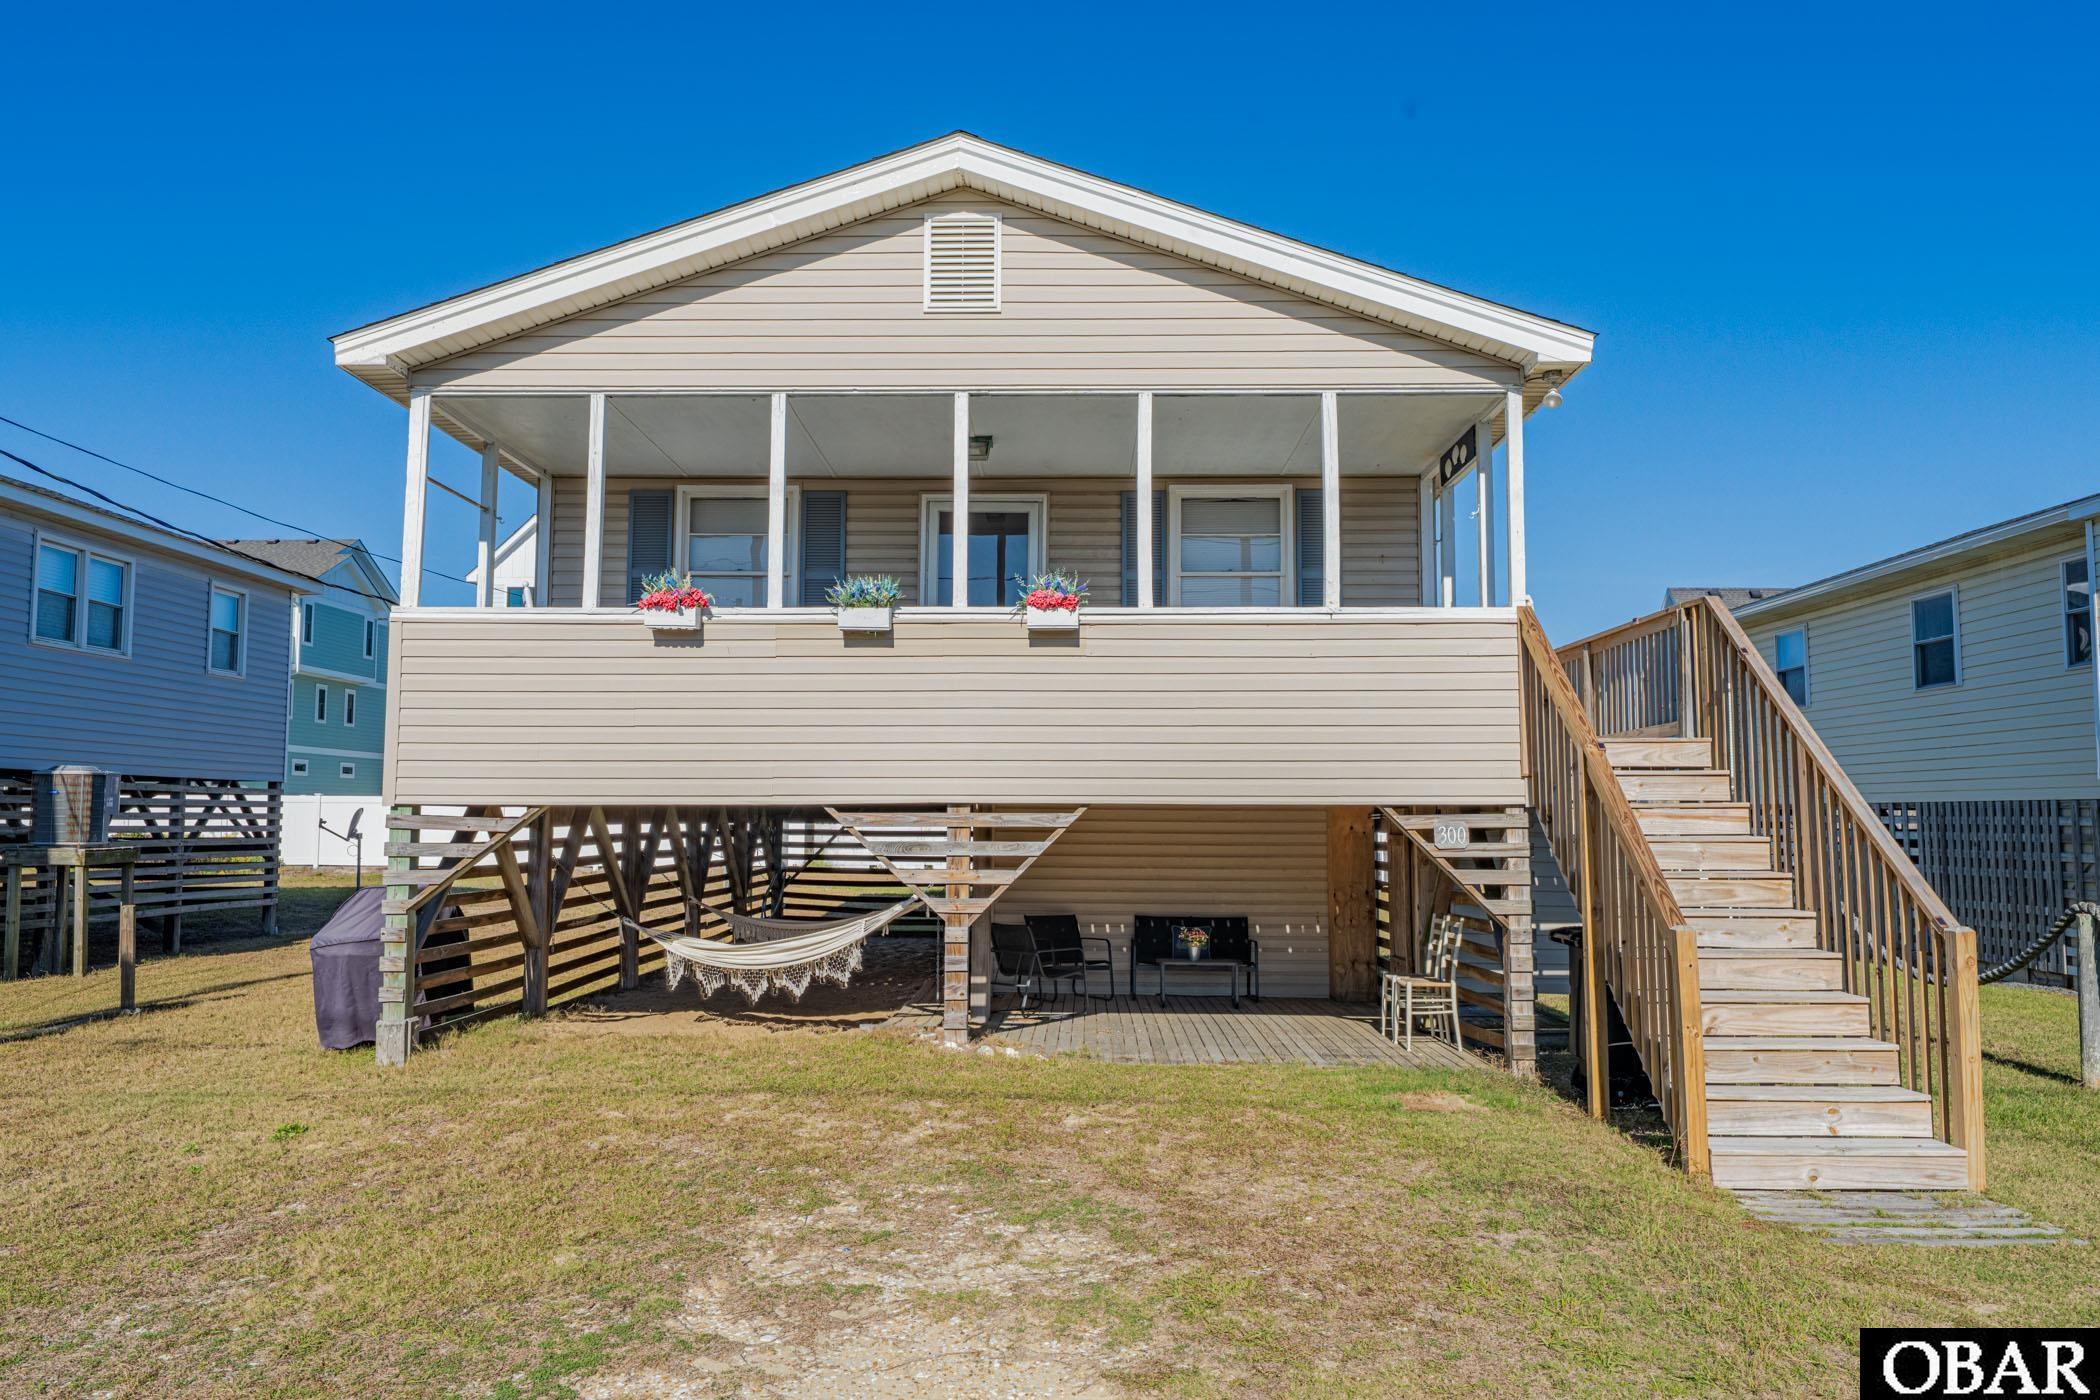
Raised beige coastal house with a covered porch, flower boxes, and a wide wooden staircase.
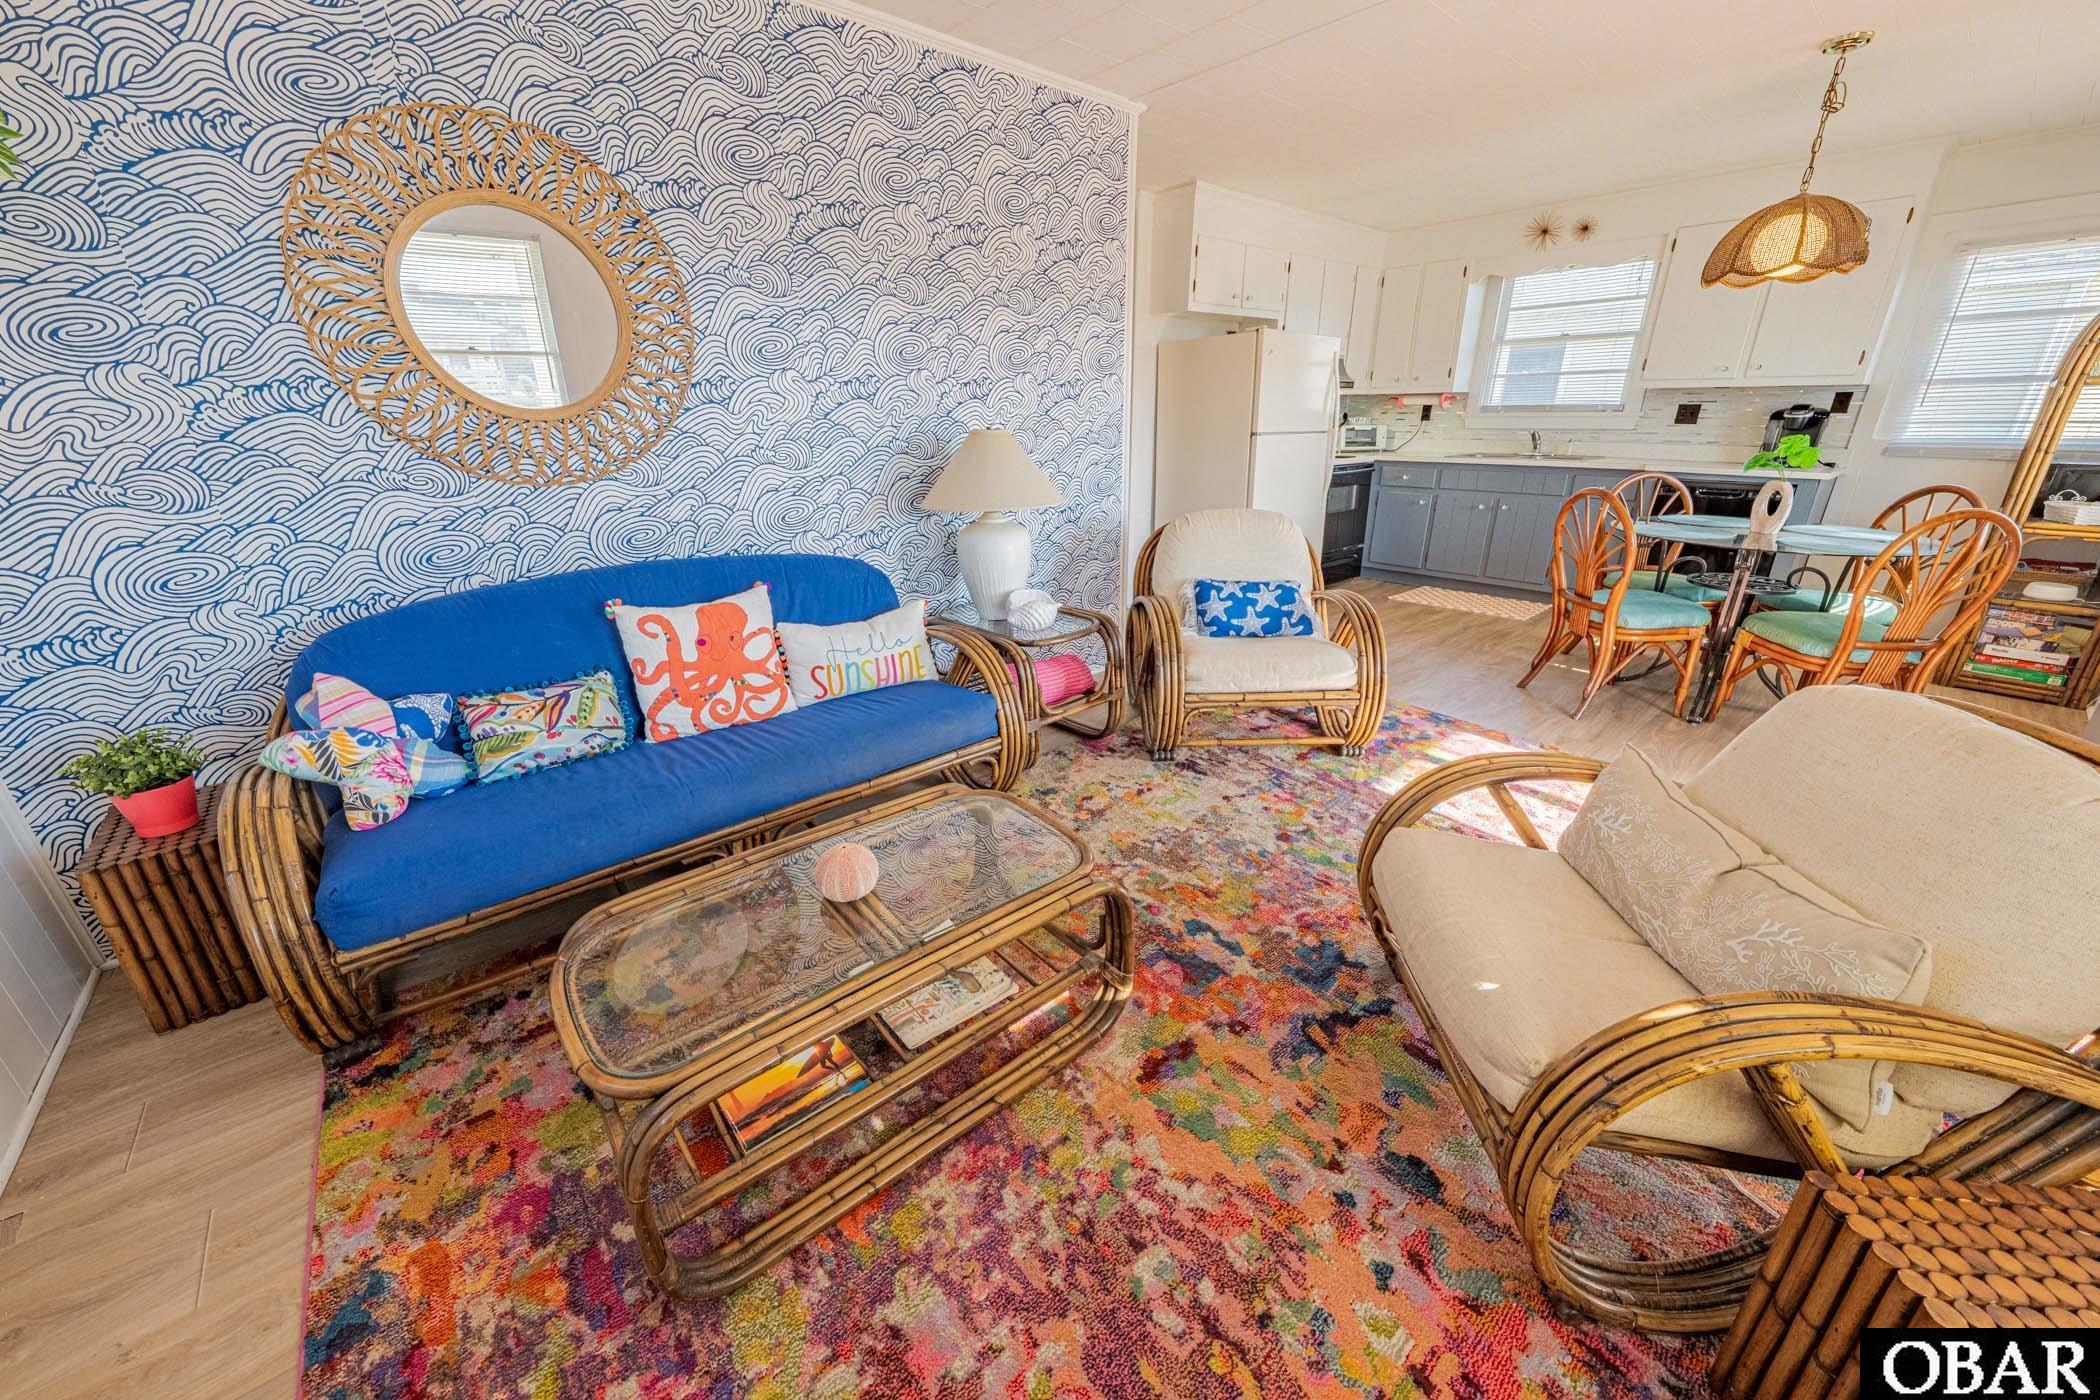
Furnished living room with wave-pattern wallpaper, rattan seating, and a colorful rug beside an open kitchen.
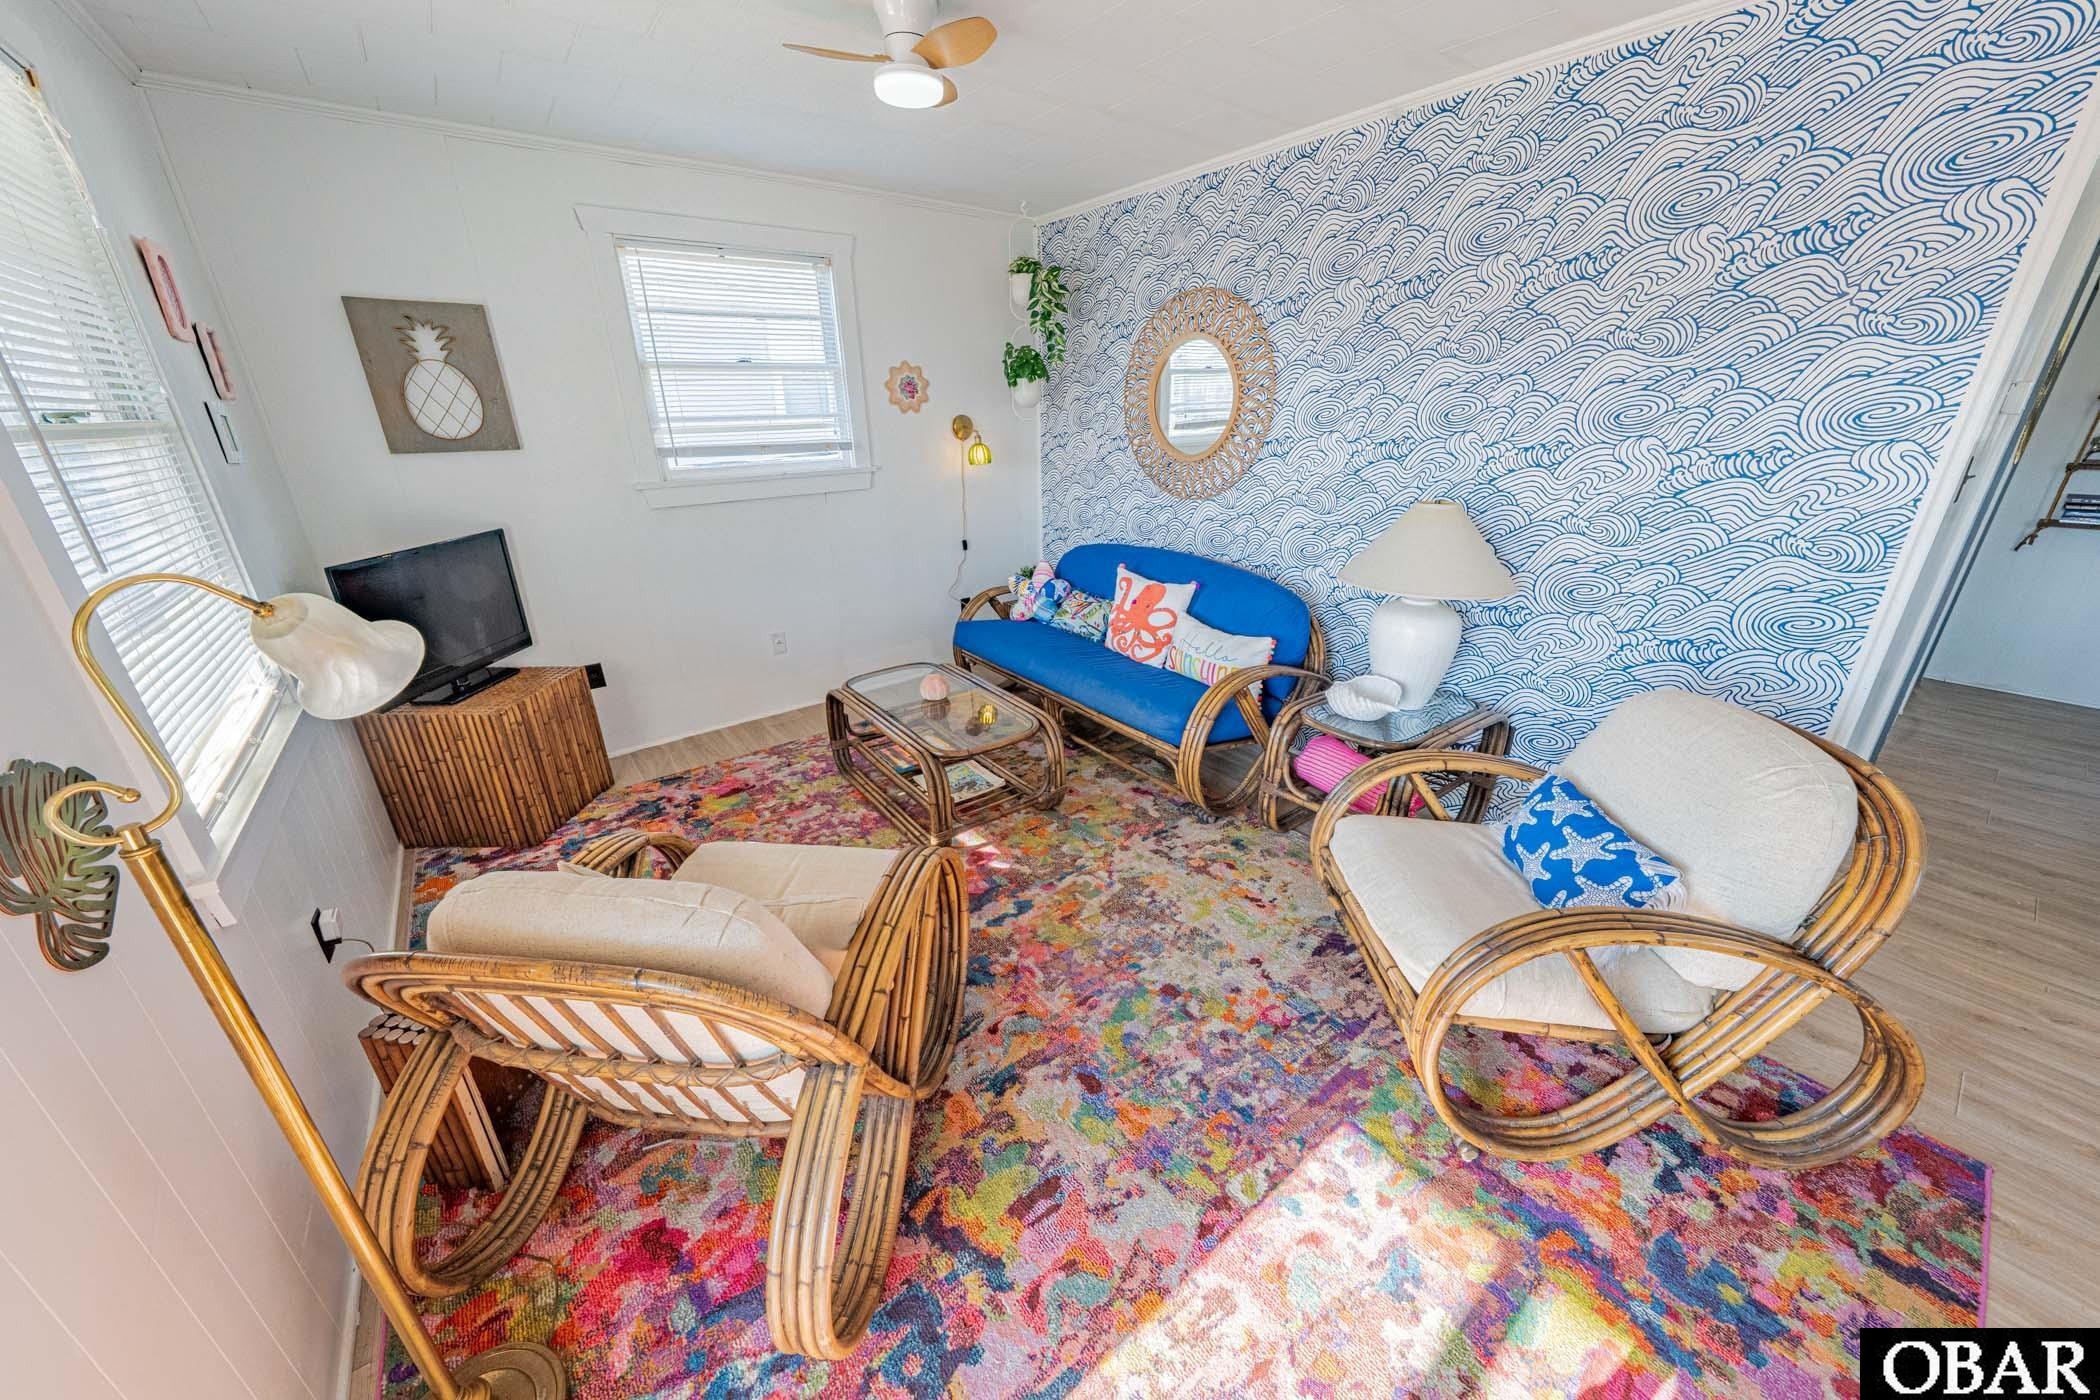
Living room with blue loveseat, rattan furniture, colorful rug, and wave-patterned accent wall.
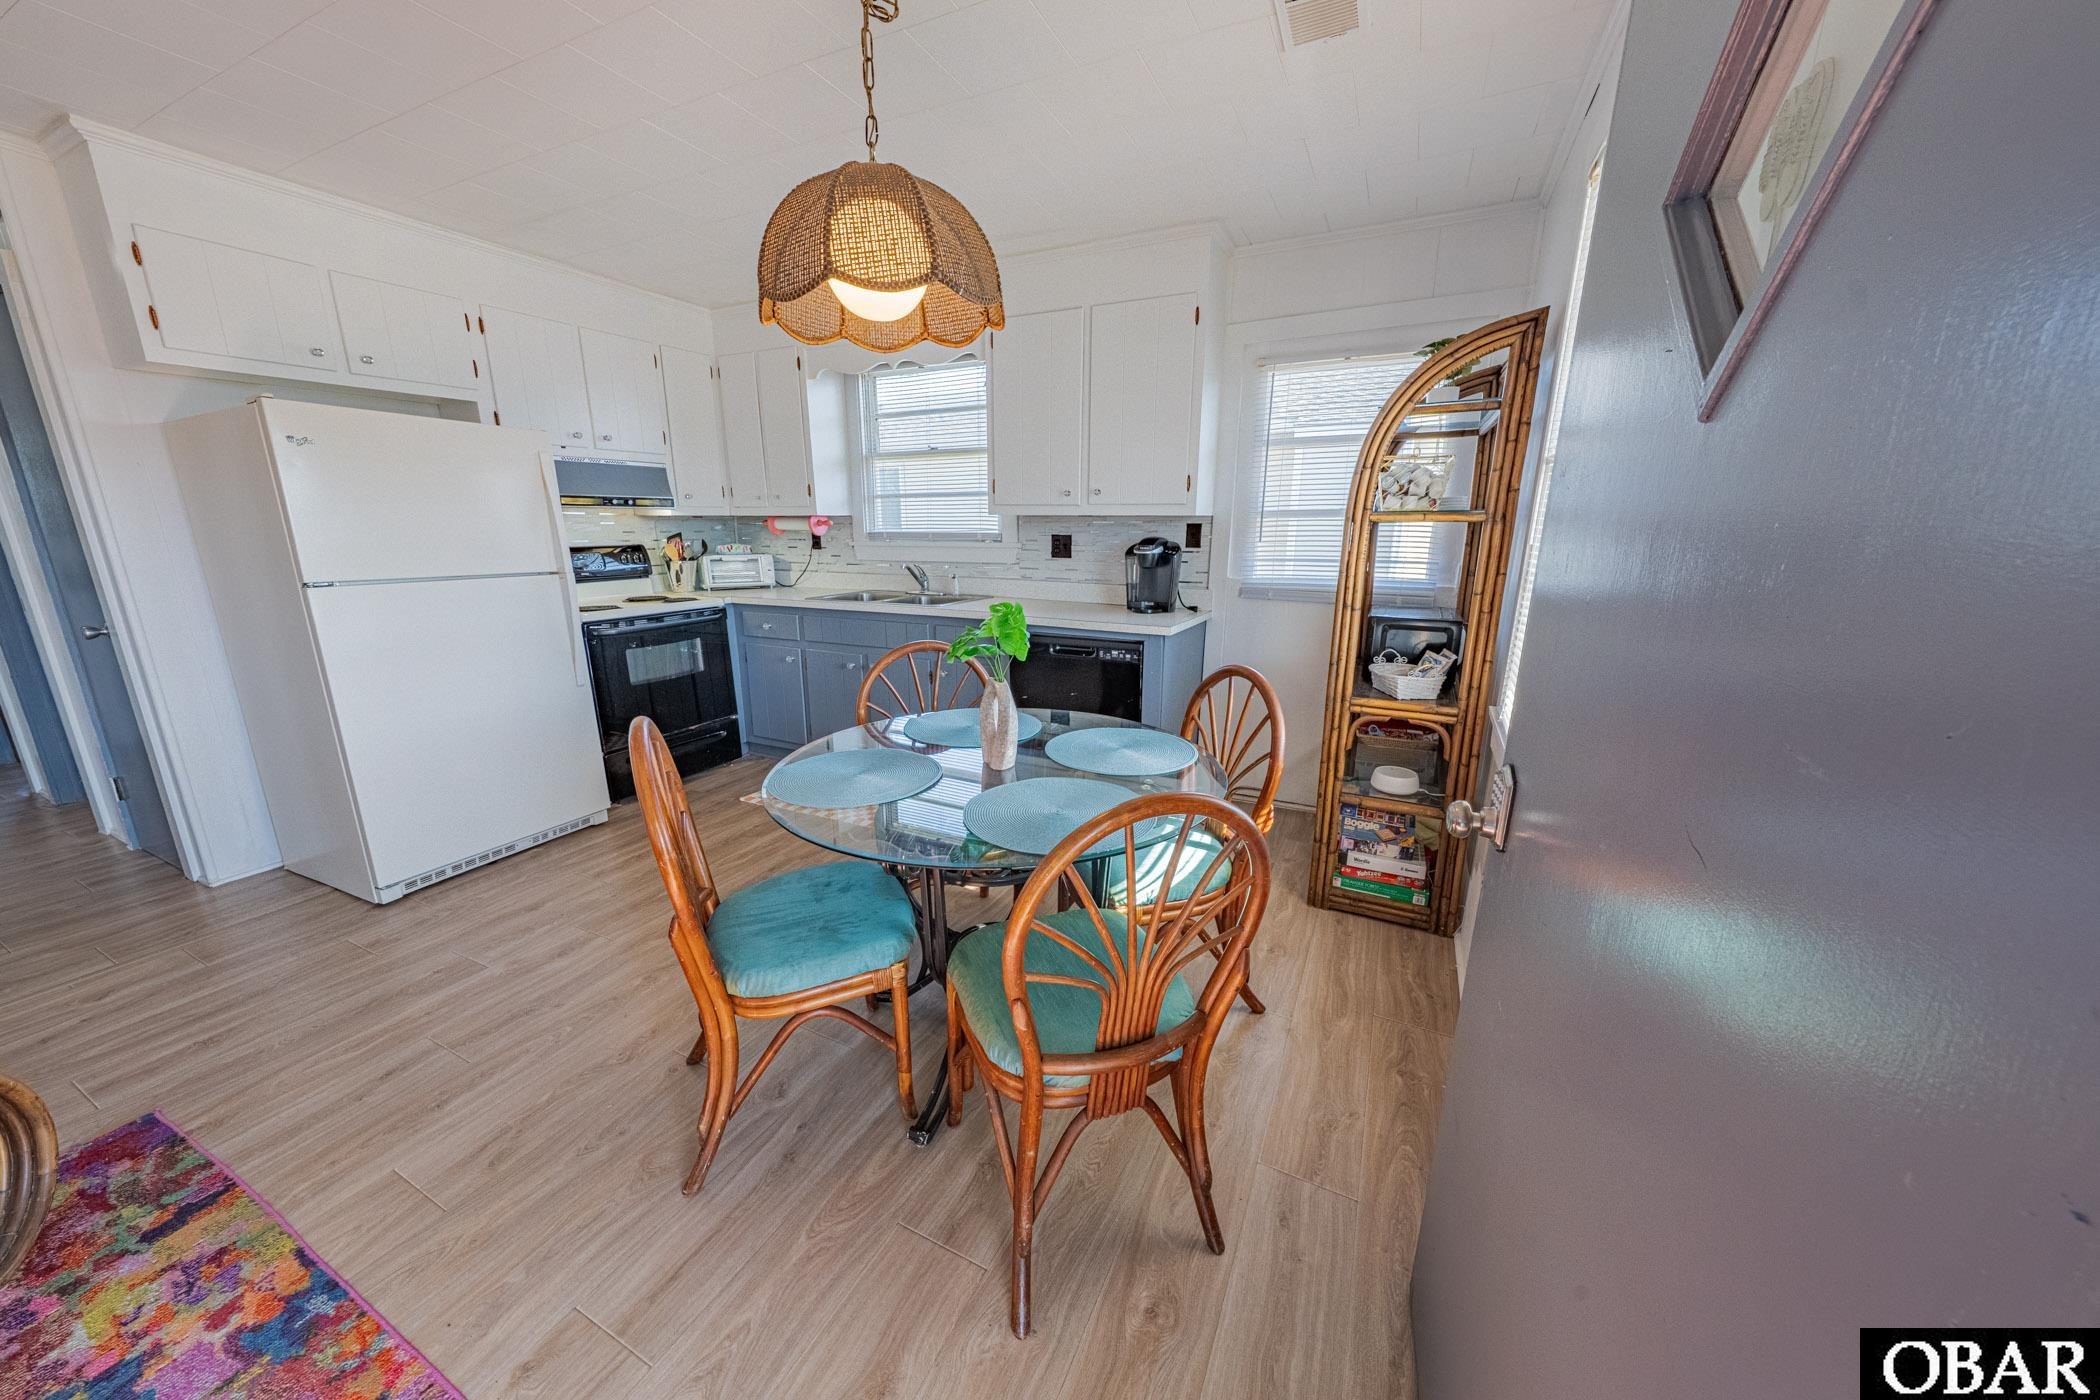
Kitchen and dining area with blue-gray cabinets, a glass table, and wooden chairs.
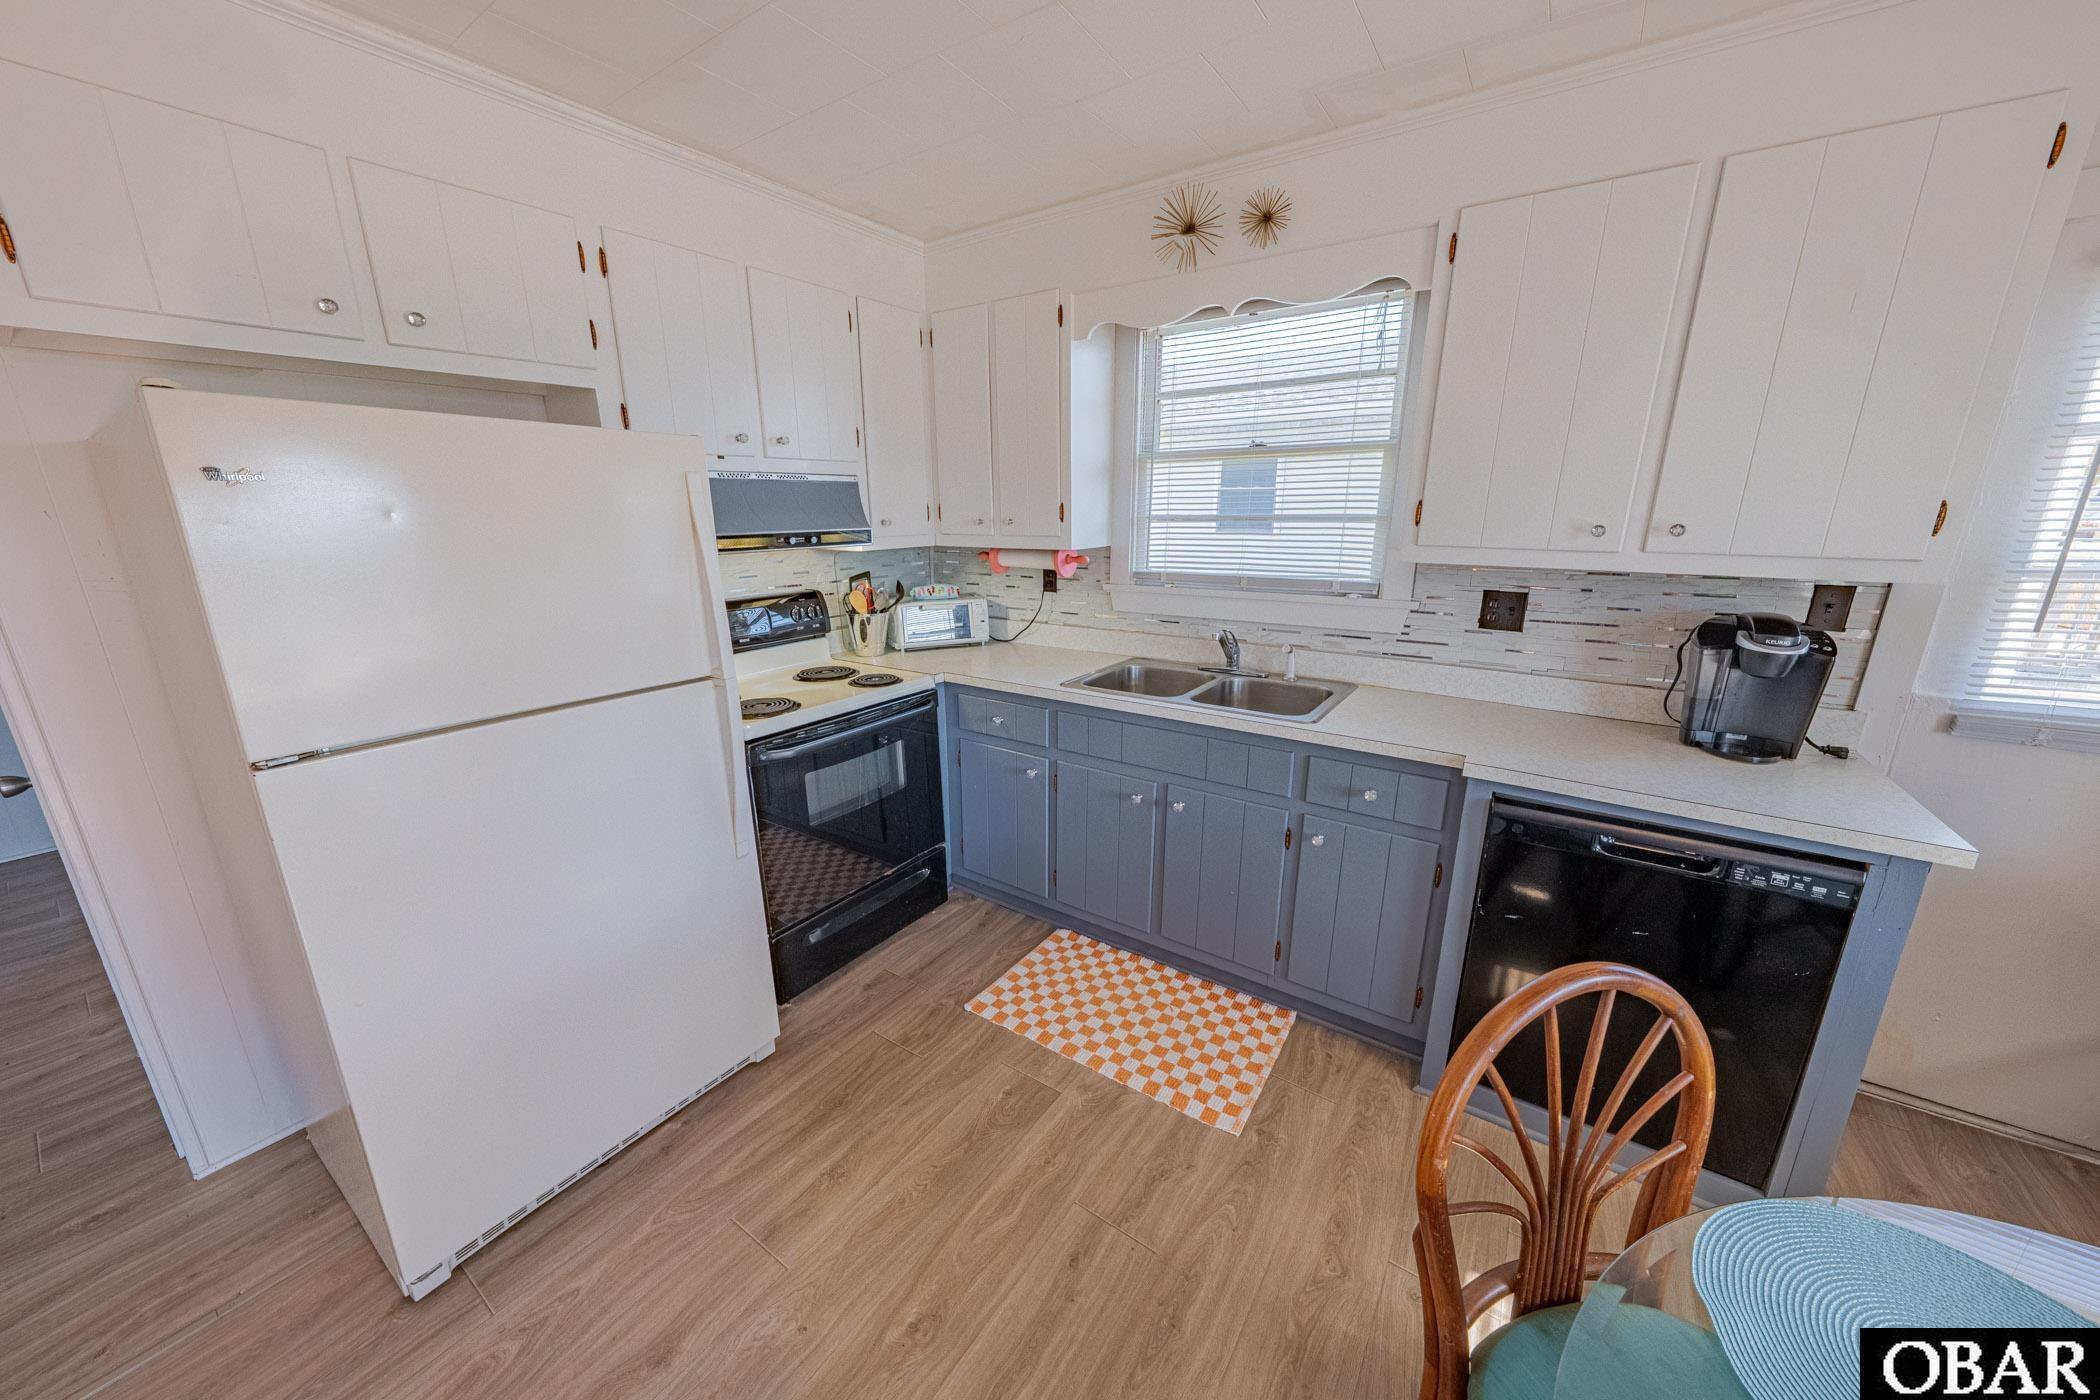
Kitchen with blue-gray lower cabinets, white appliances, and an orange-and-white checkered floor mat.
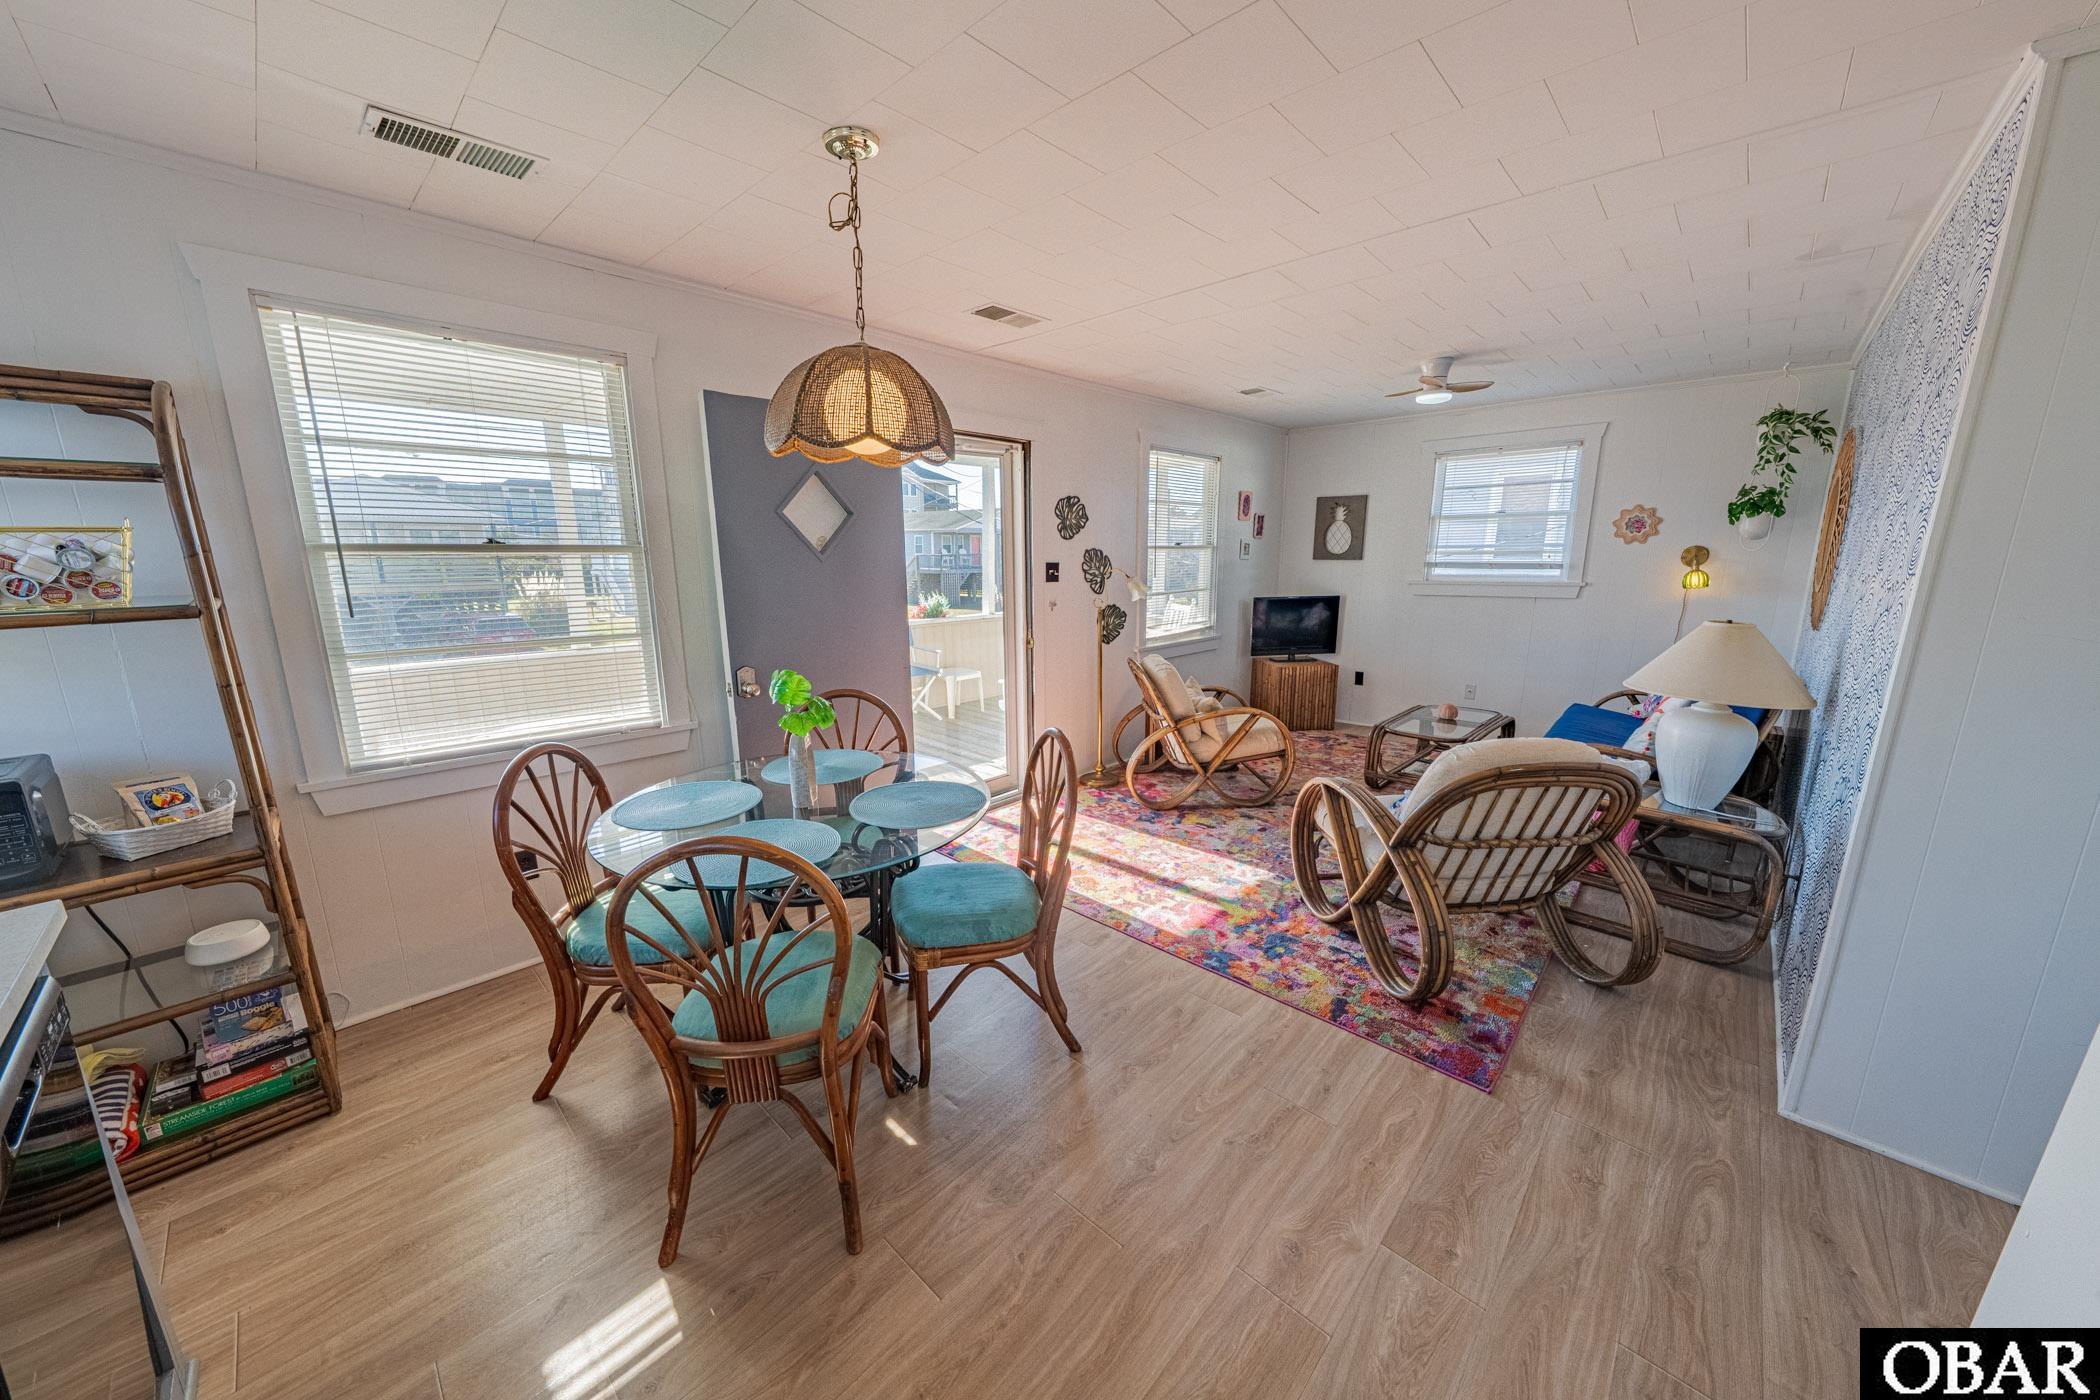
Furnished living and dining room with wicker chairs, a colorful rug, and a sliding glass door to the deck.
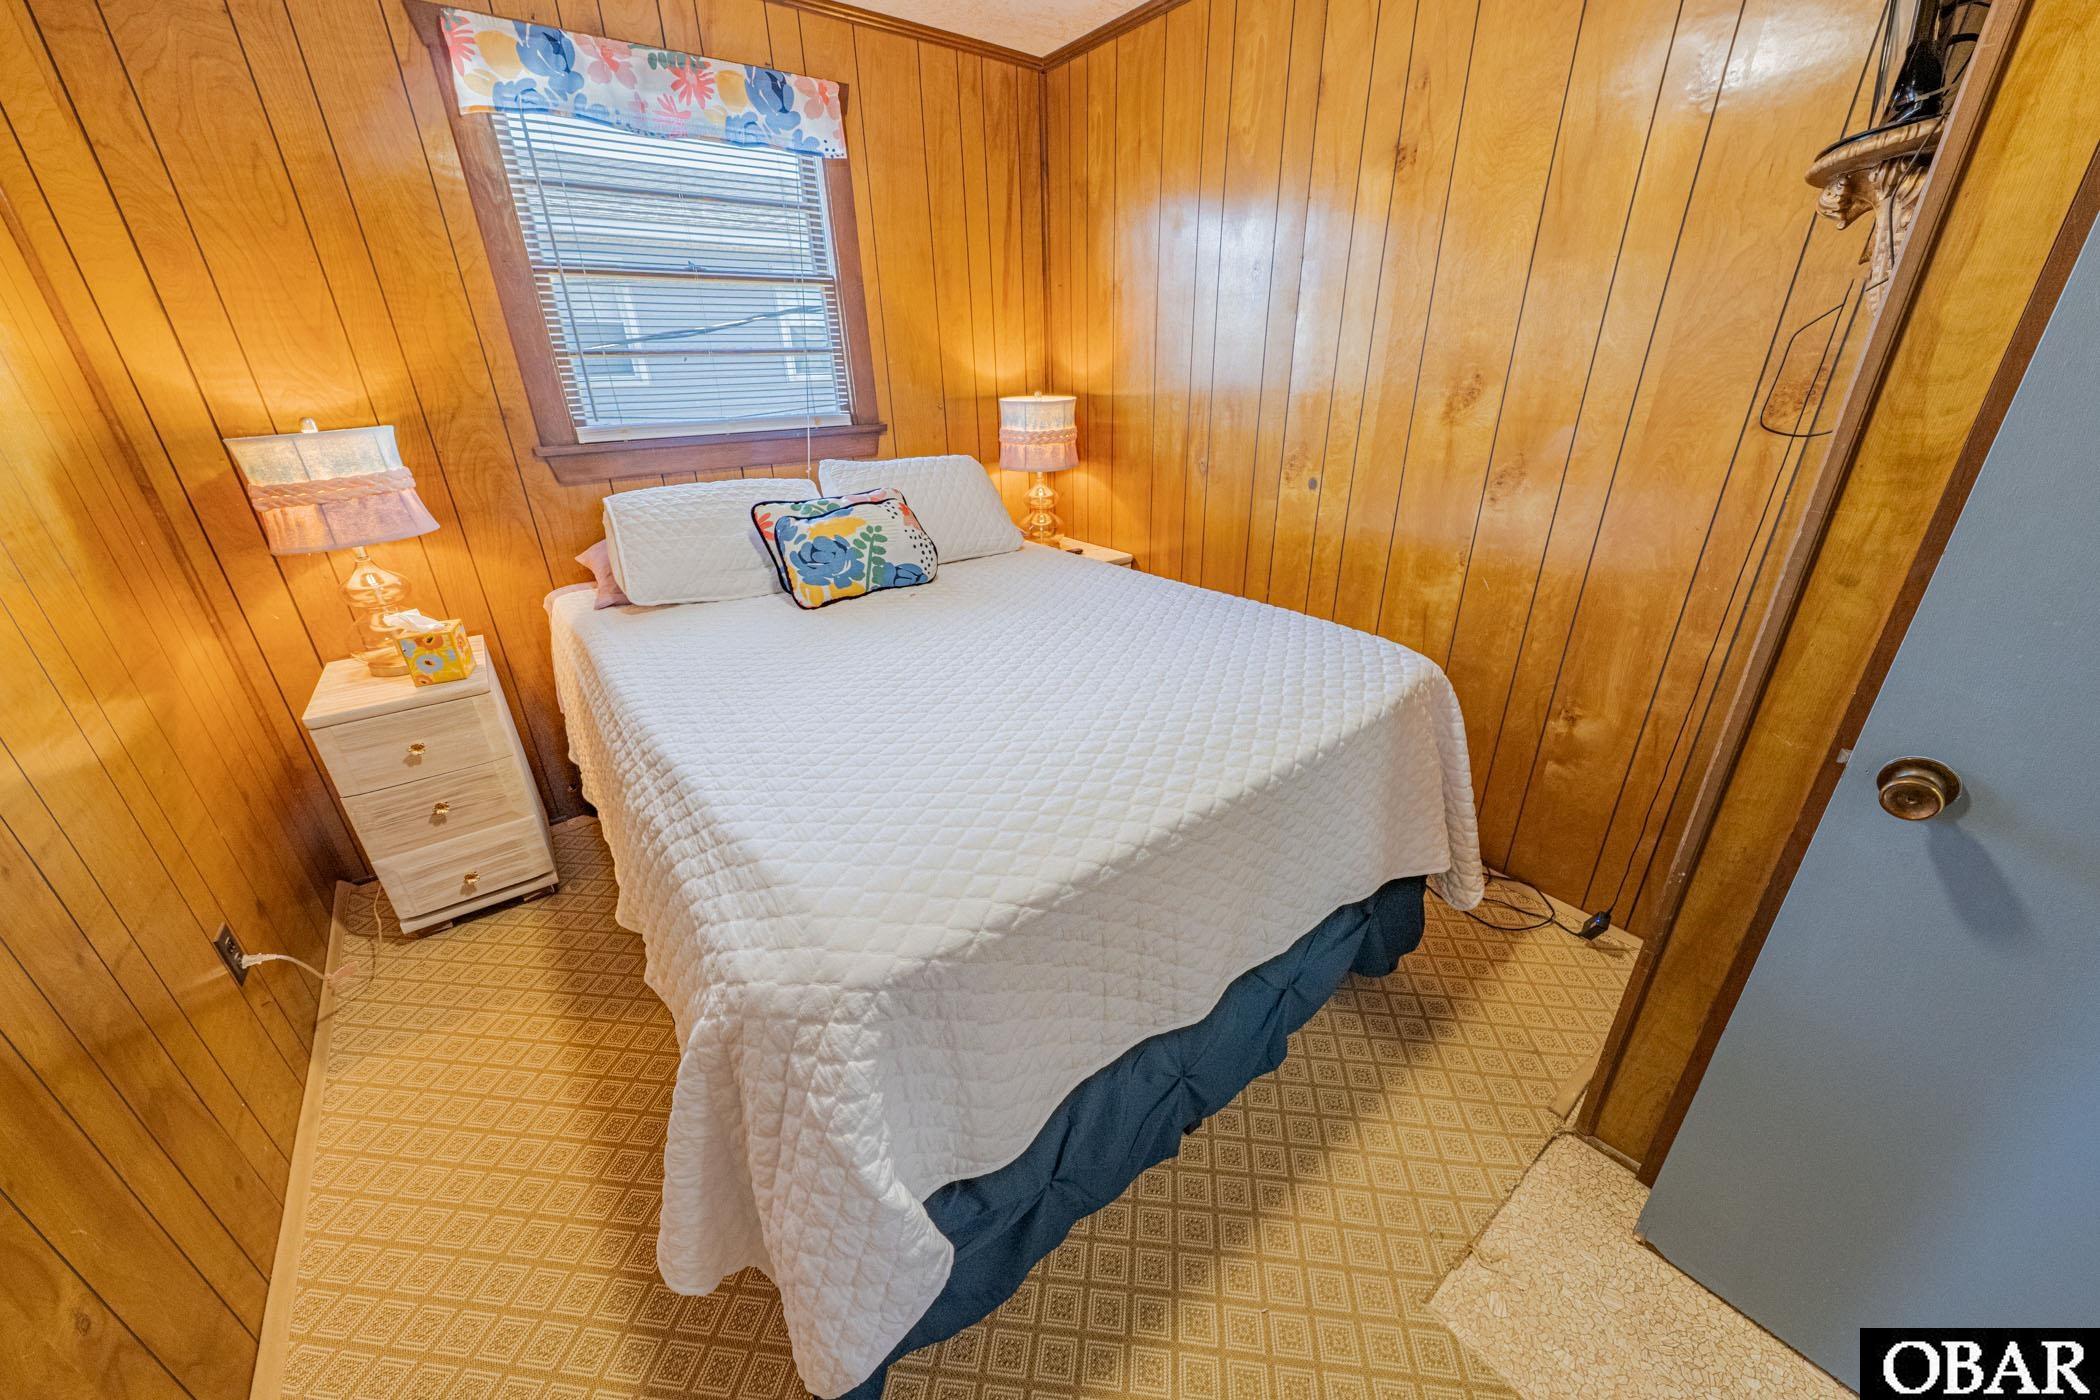
Bedroom with a white quilted bed, wood-paneled walls, and a window with floral valance.
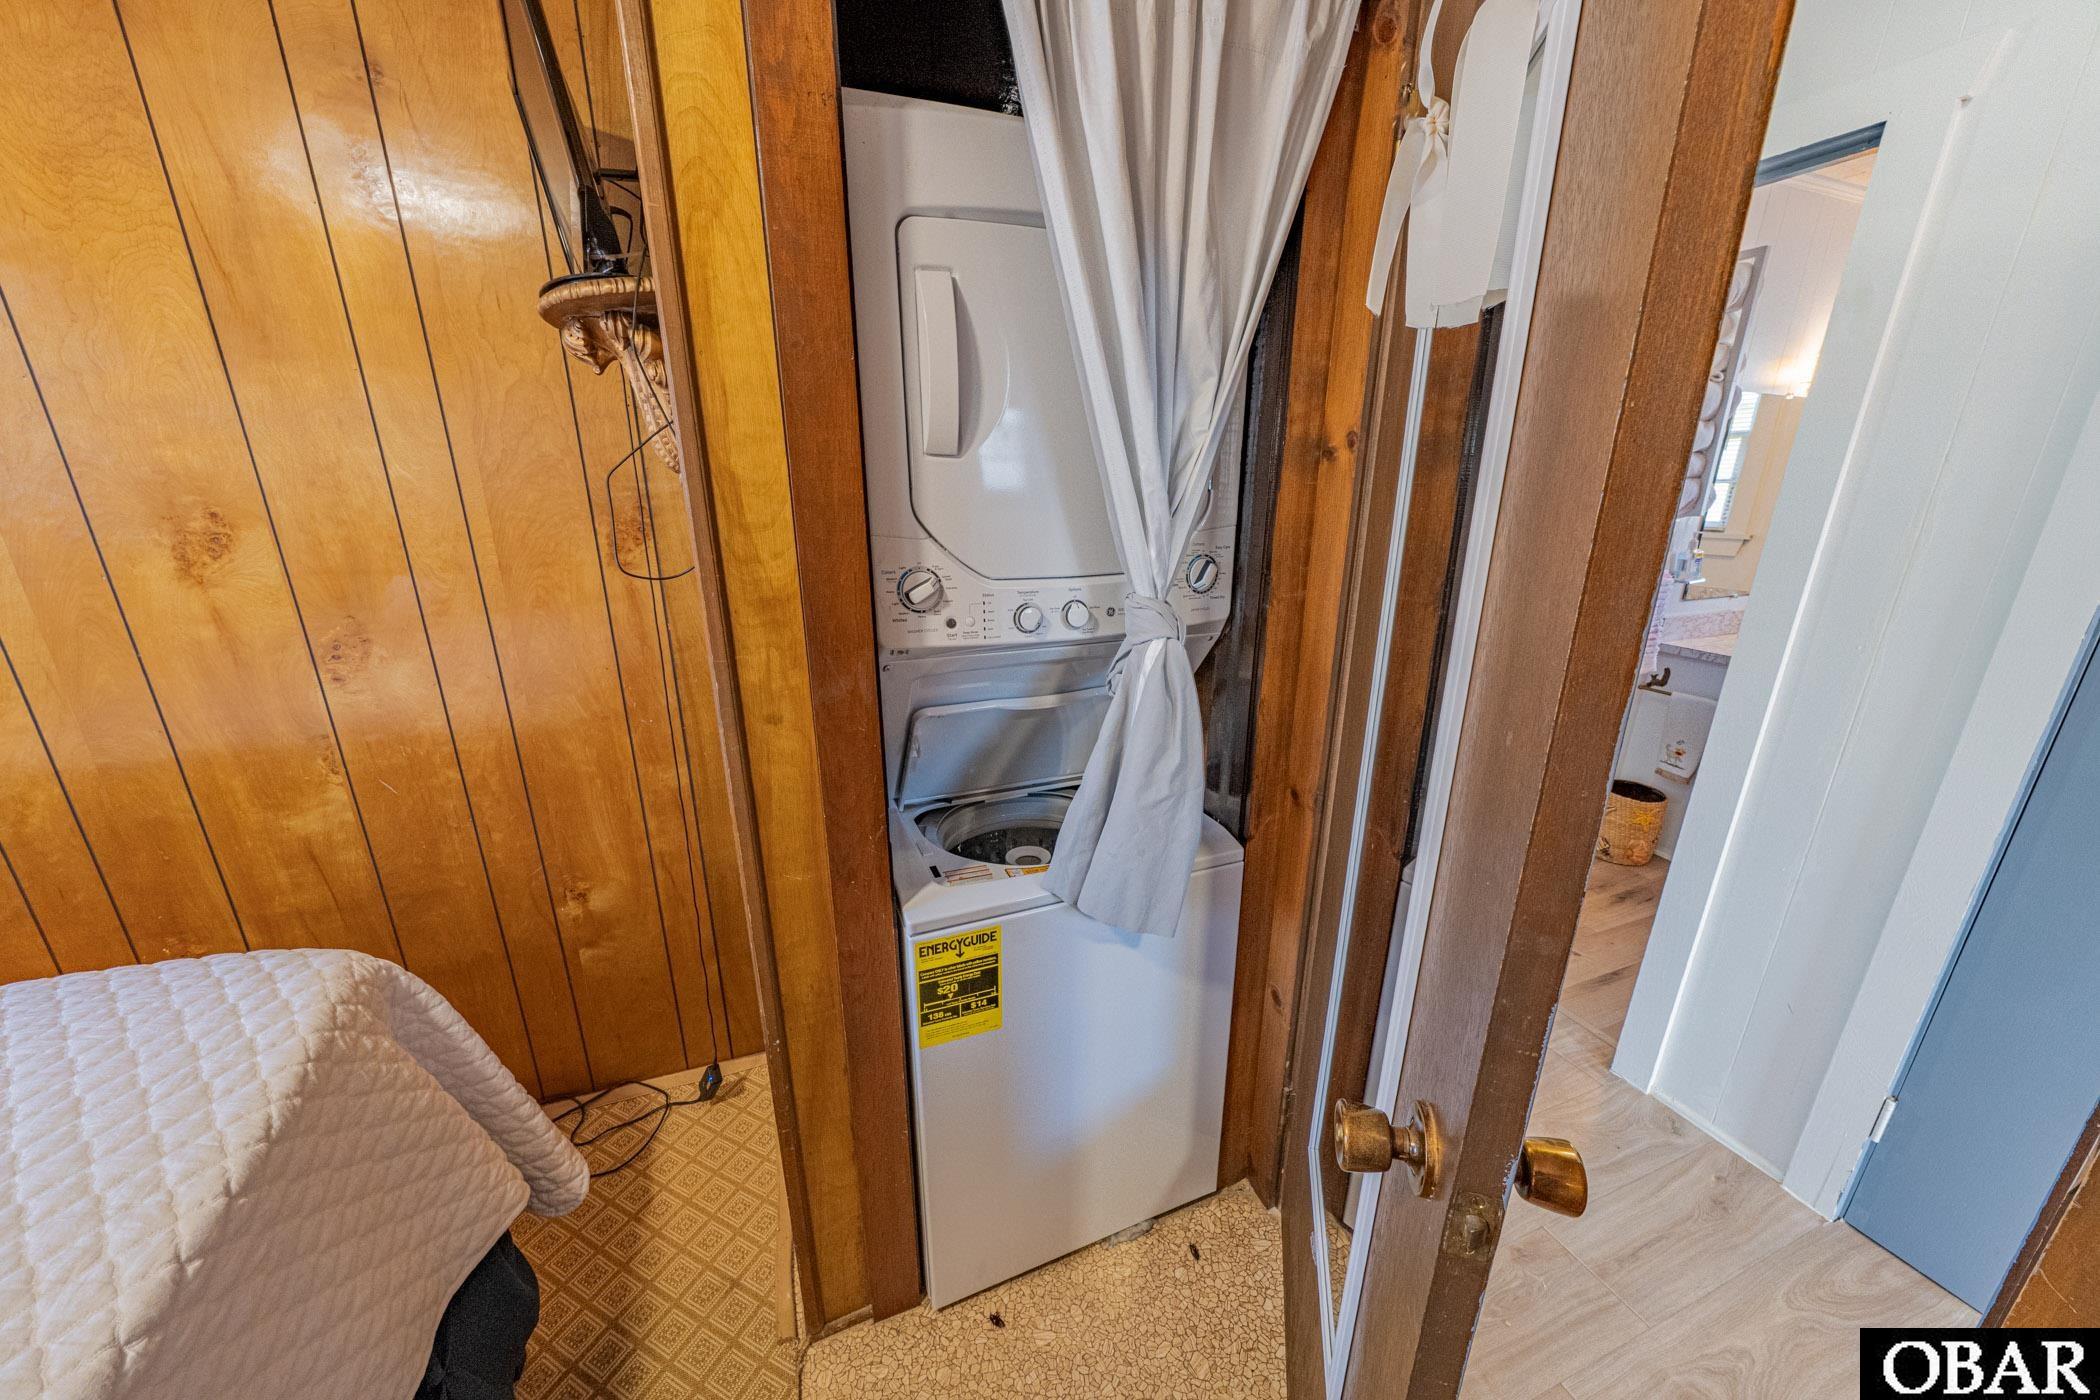
Stacked washer and dryer tucked behind a curtain beside a wood-paneled bedroom.
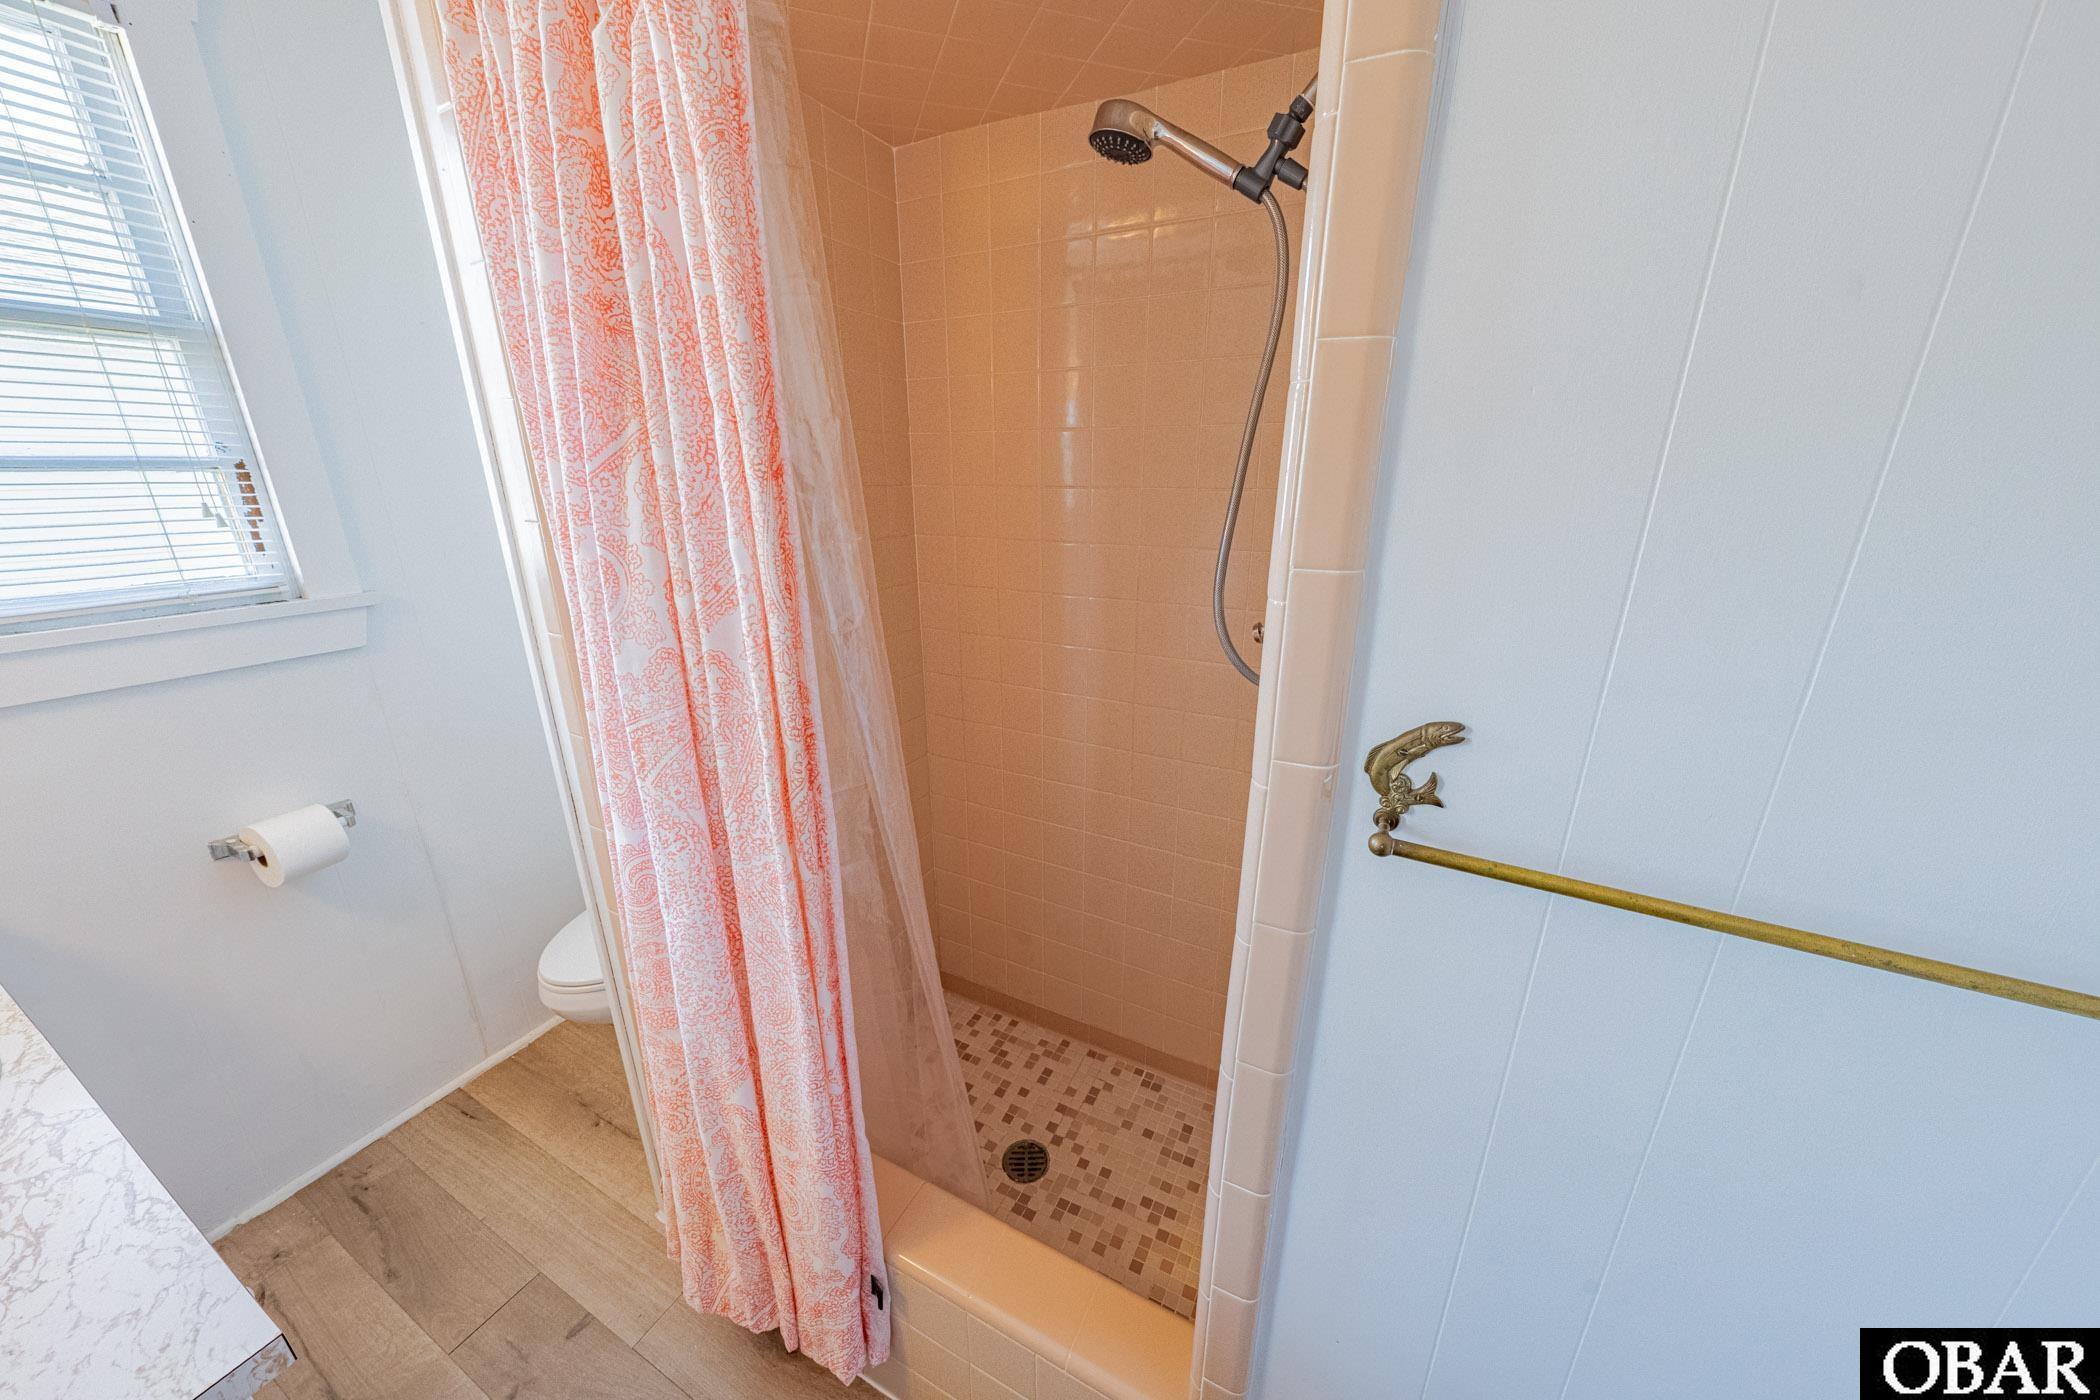
Bathroom with a peach-tiled shower, mosaic floor, and patterned shower curtain.
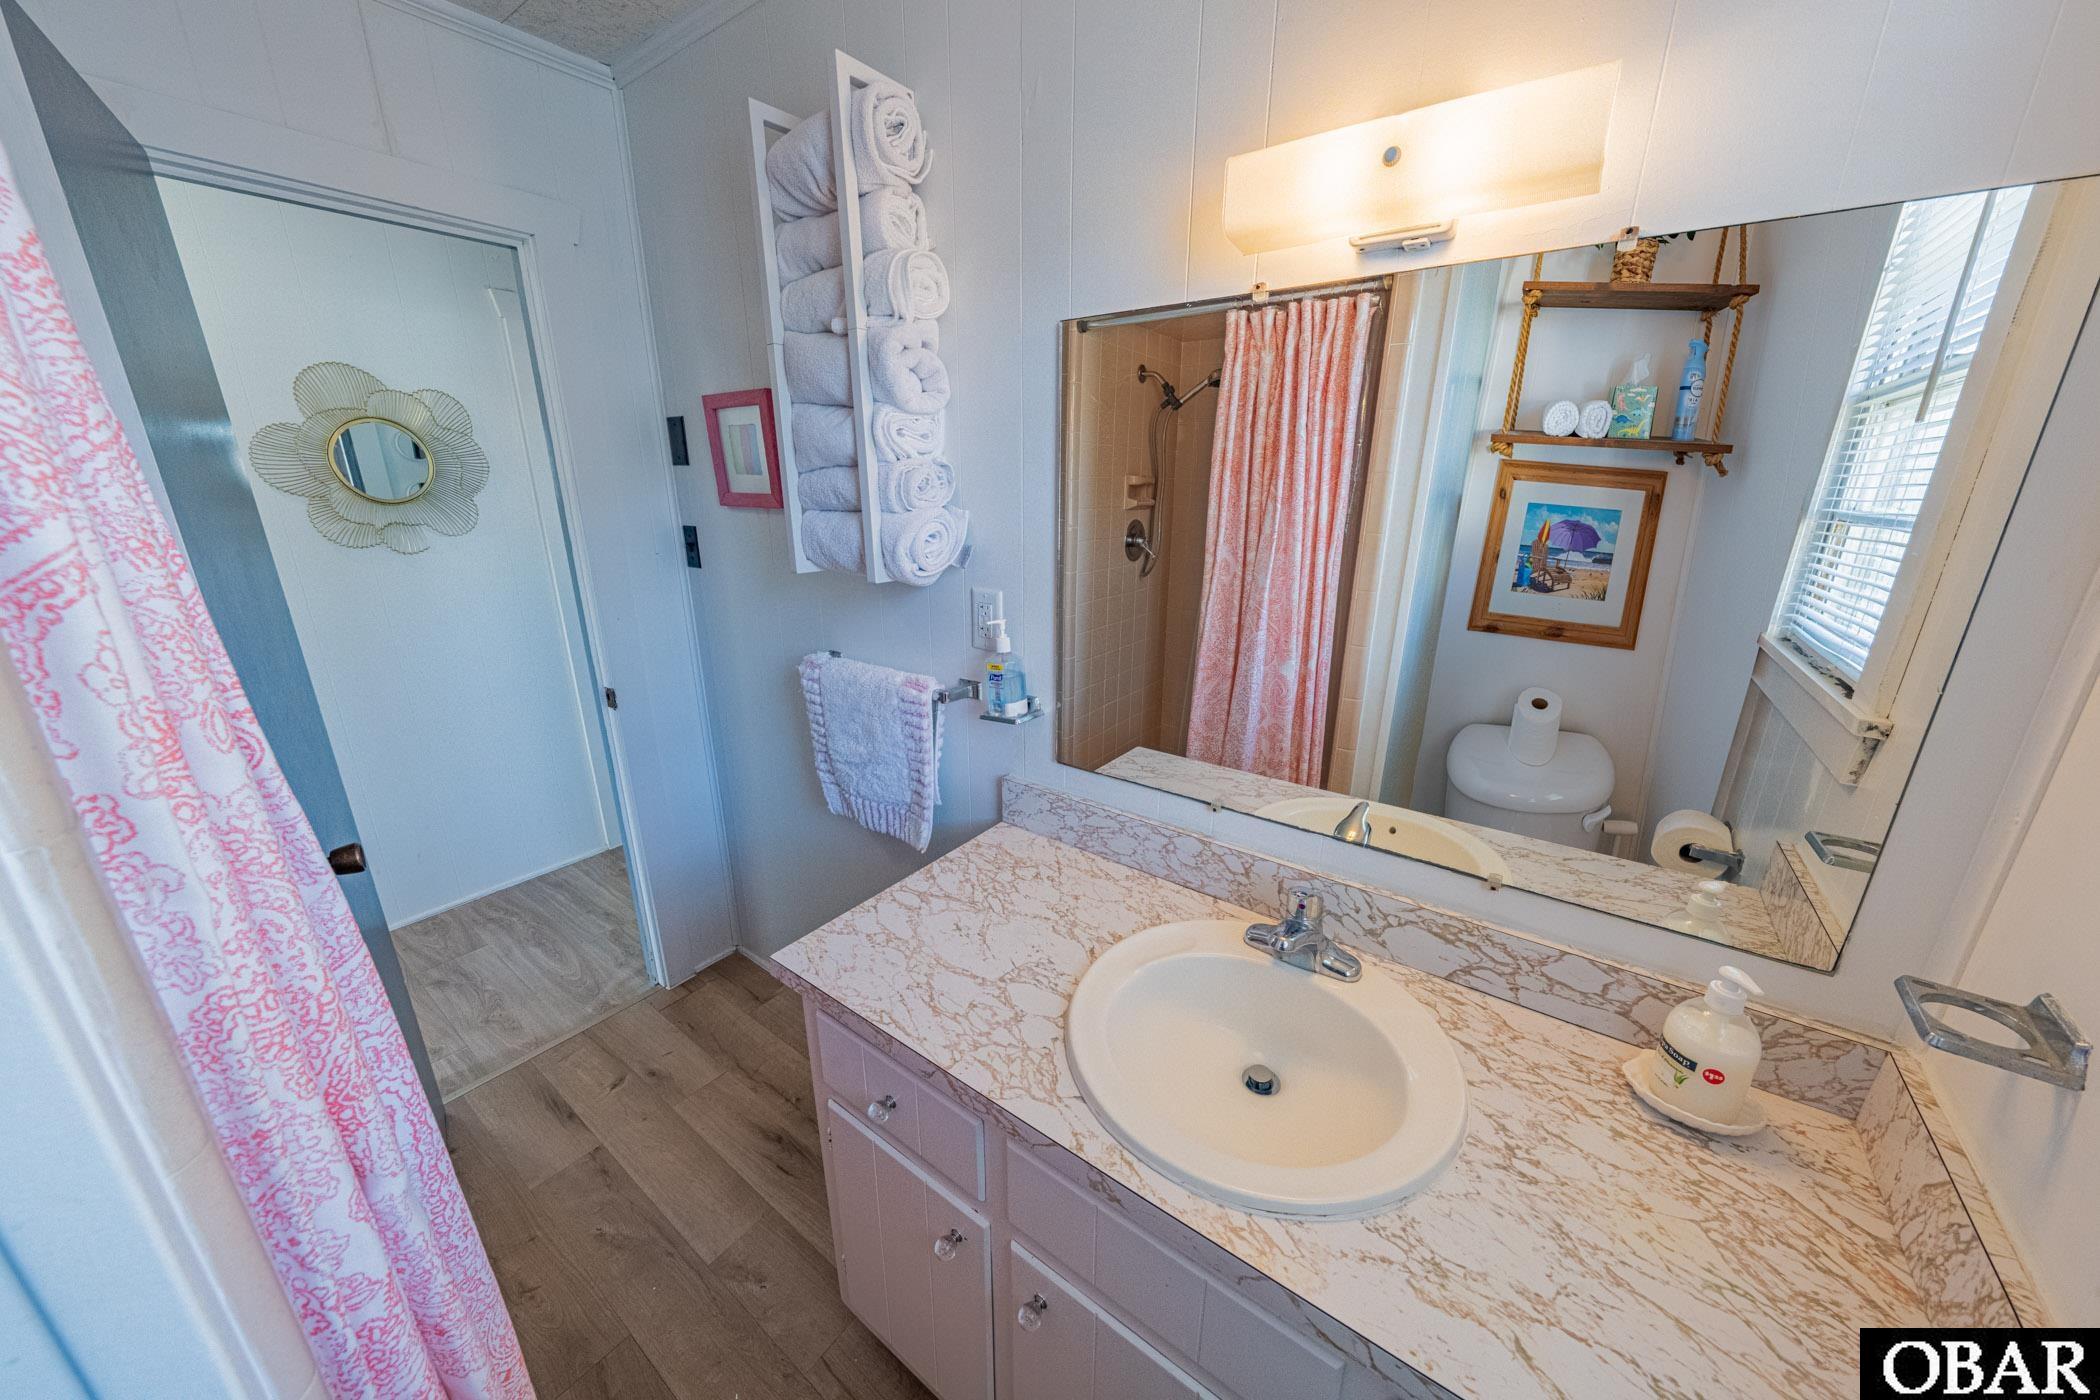
Bathroom with a pink patterned shower curtain and a wide marble-look vanity.
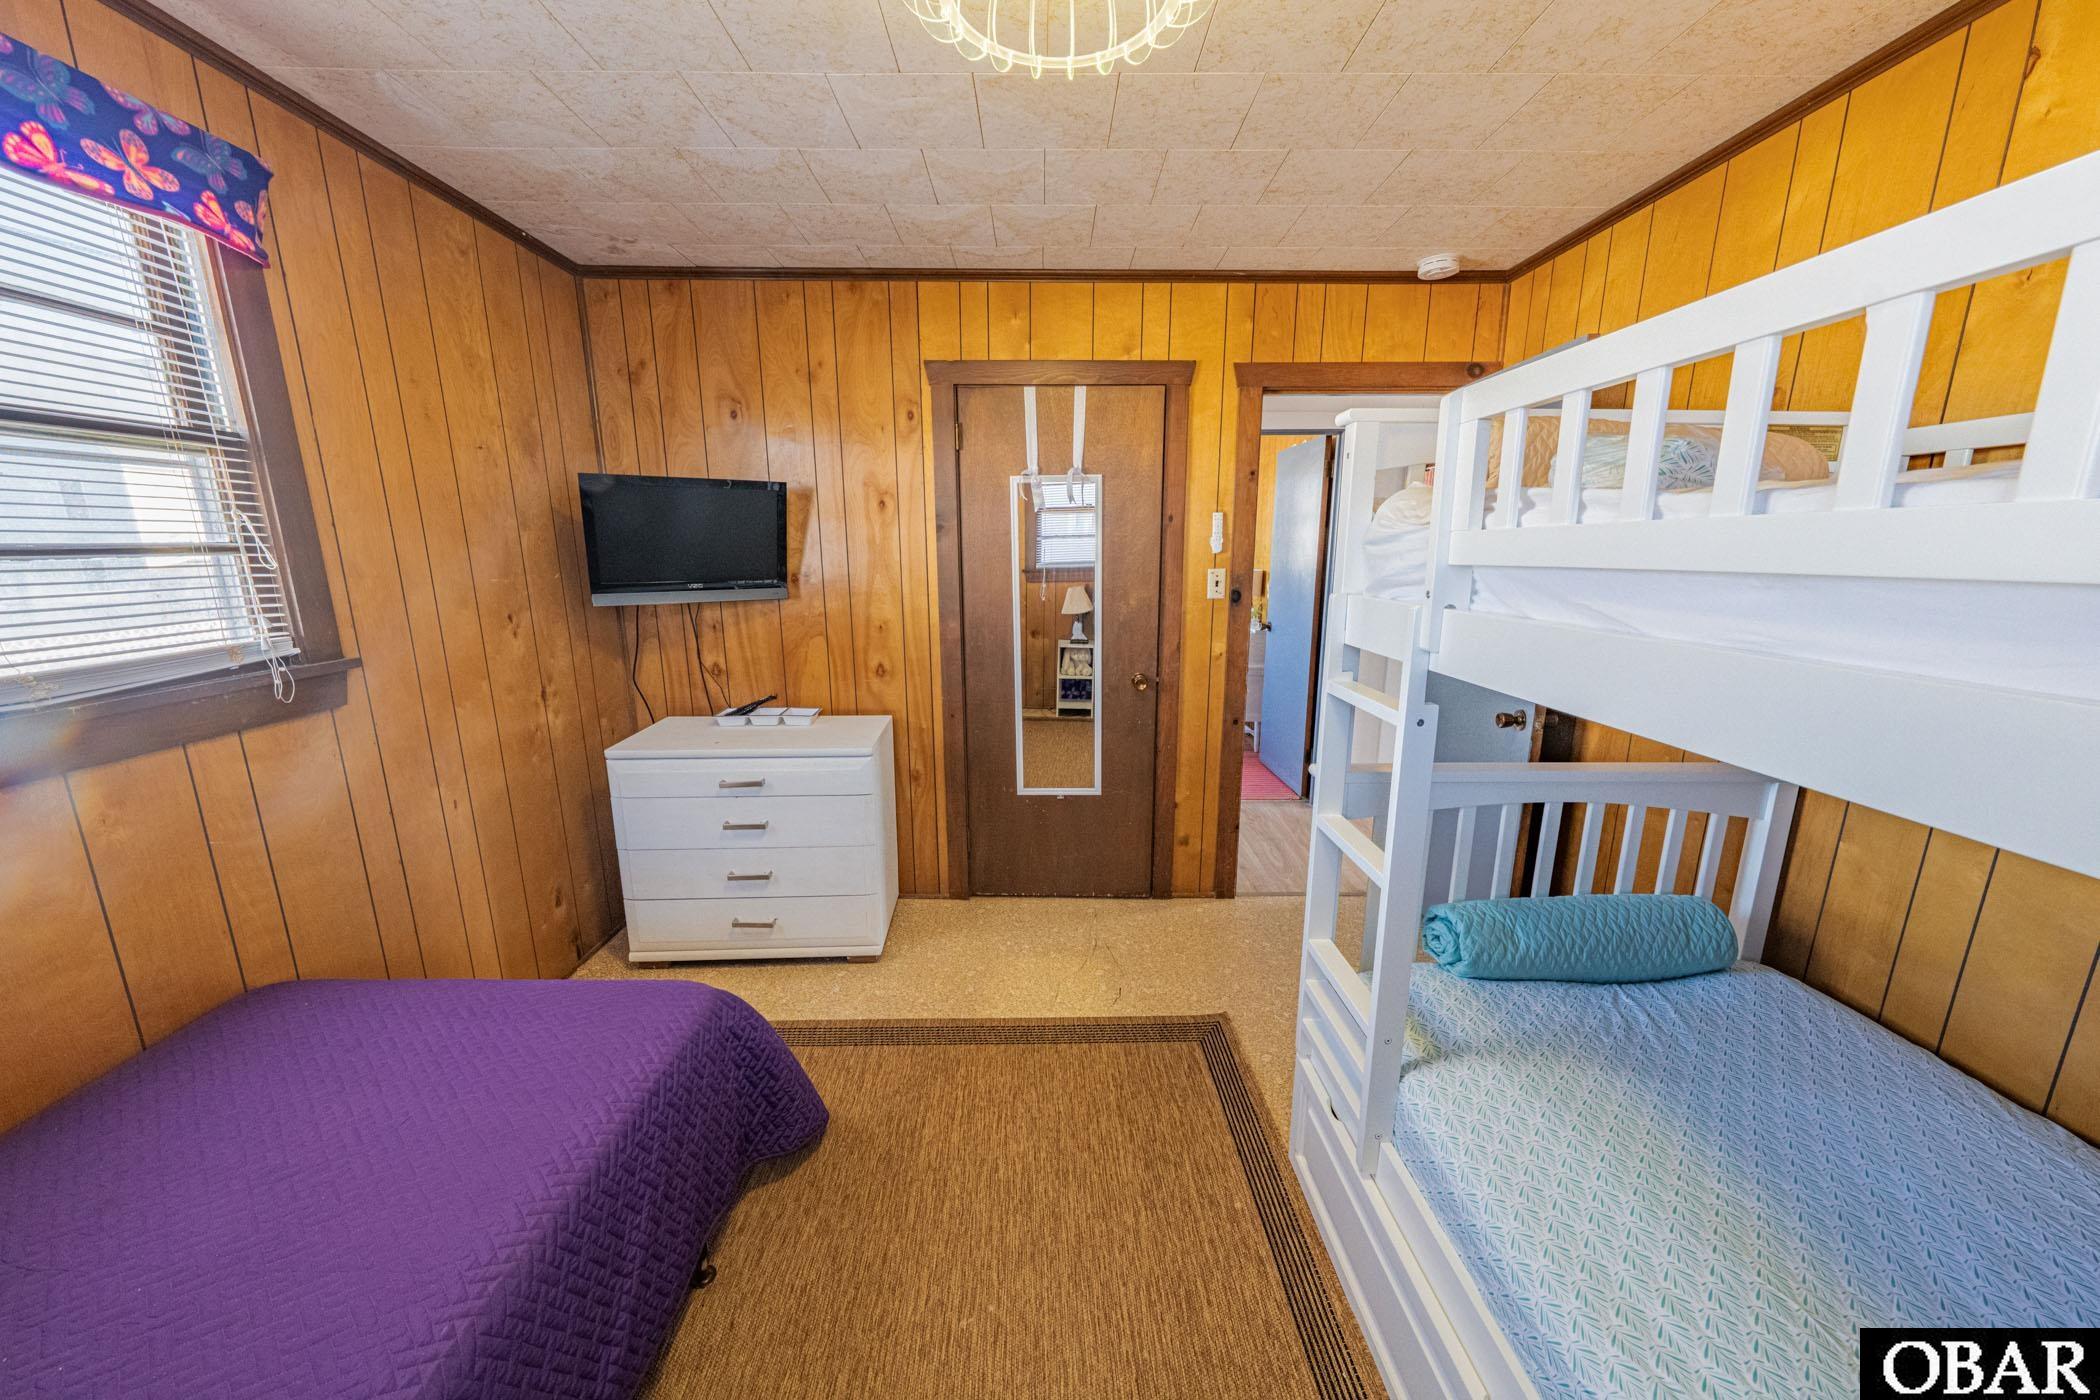
Wood-paneled bedroom with a purple bed and white bunk bed with blue bedding.
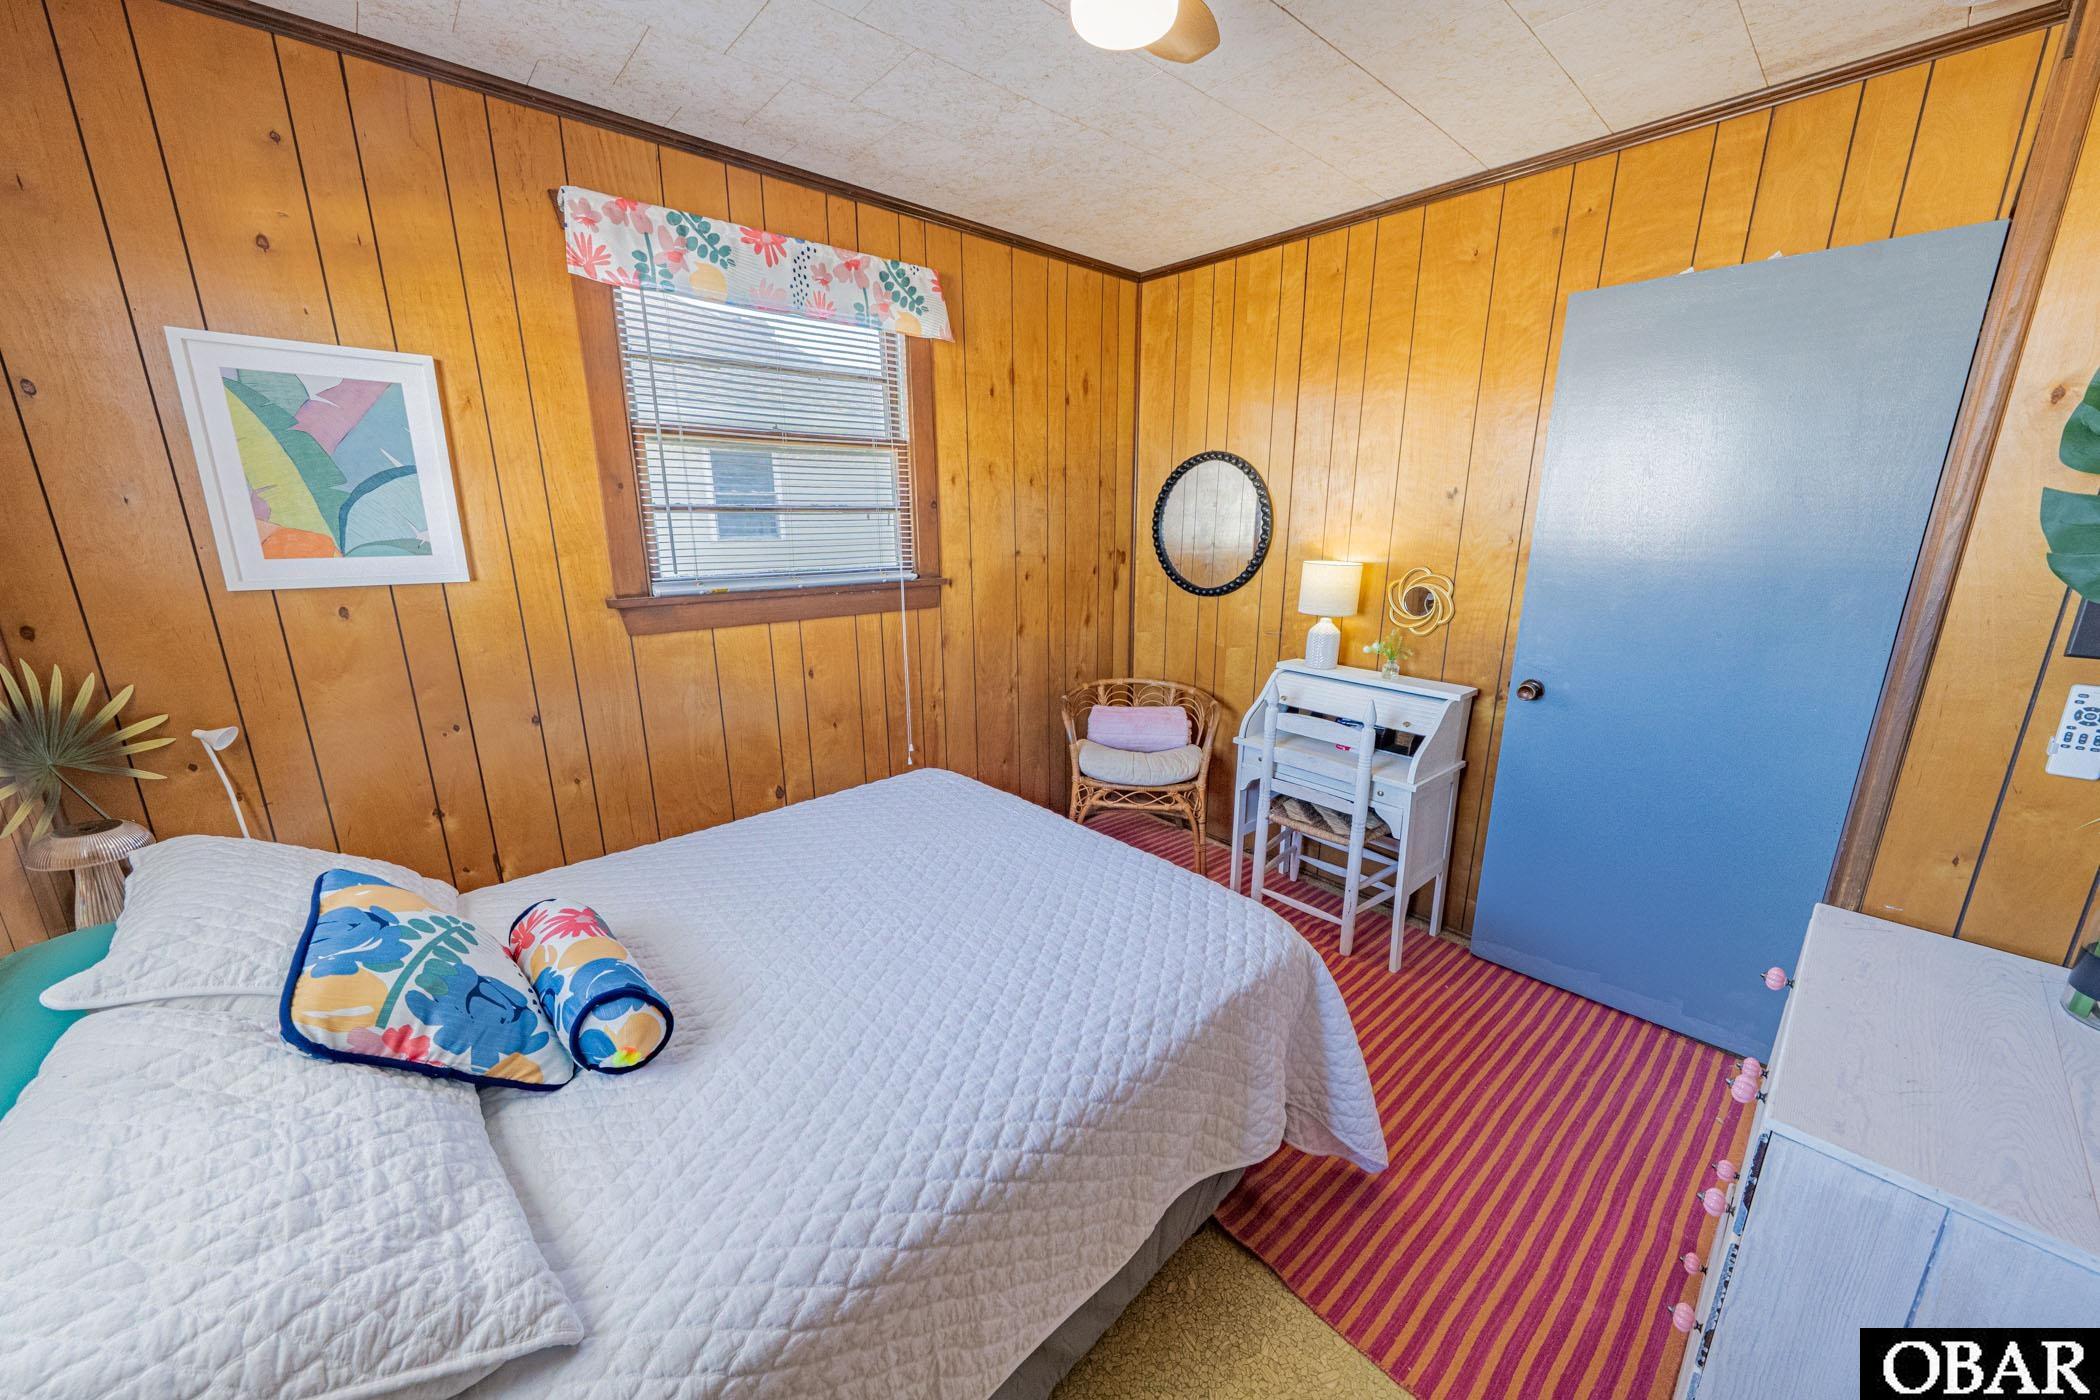
Bedroom with wood-paneled walls, a white quilted bed, colorful pillows, and striped carpet.
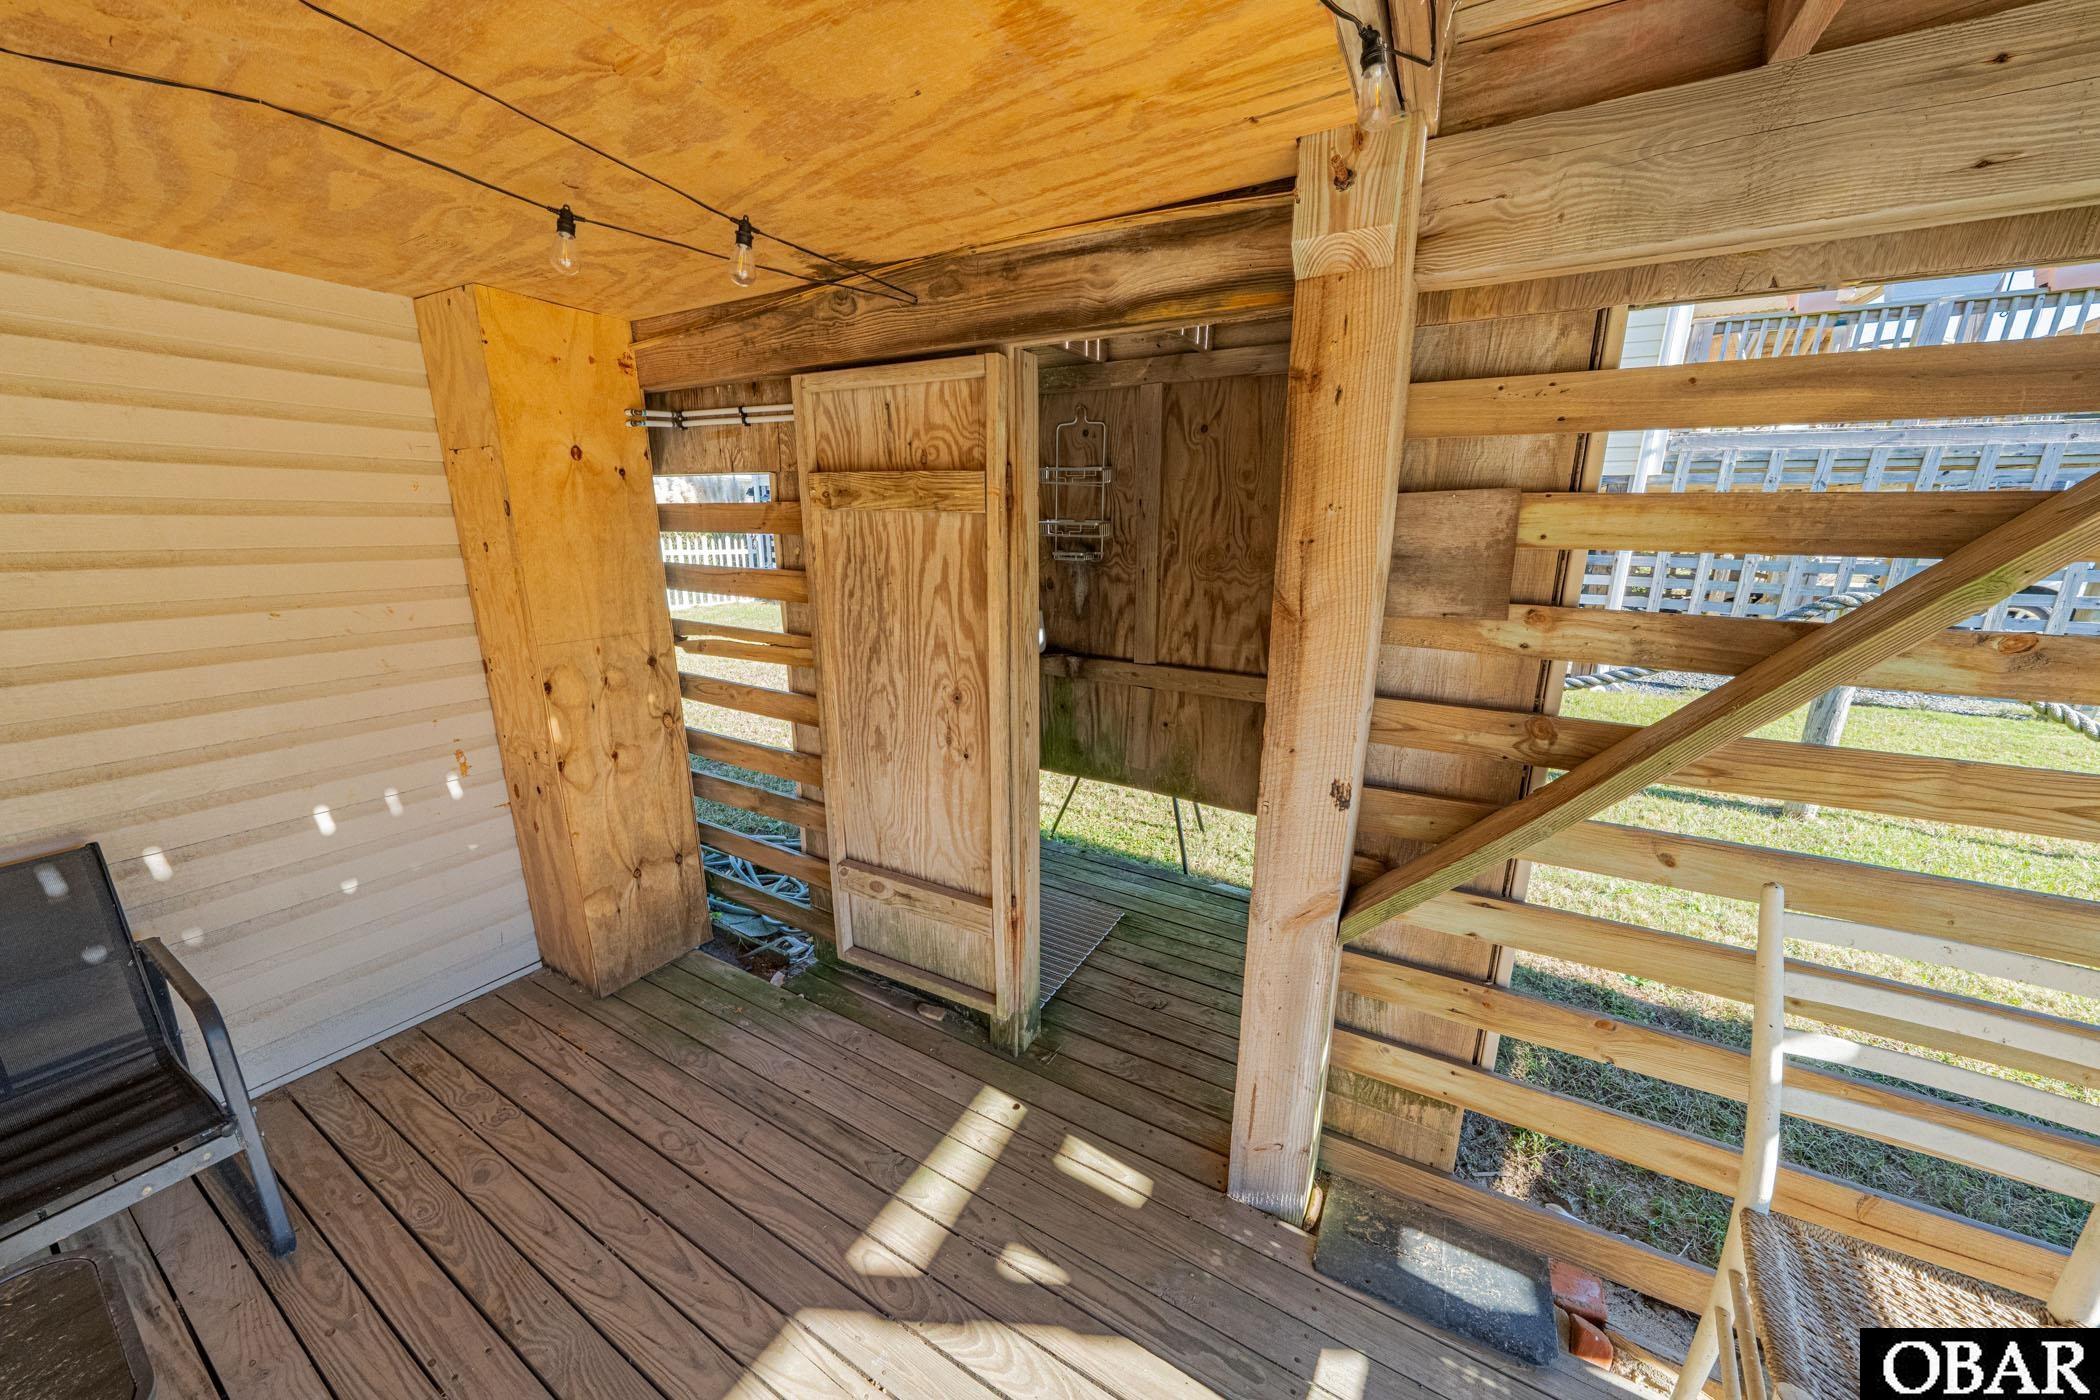
Wooden outdoor shower enclosure beneath a raised deck, with open slatted sides and a plank floor.
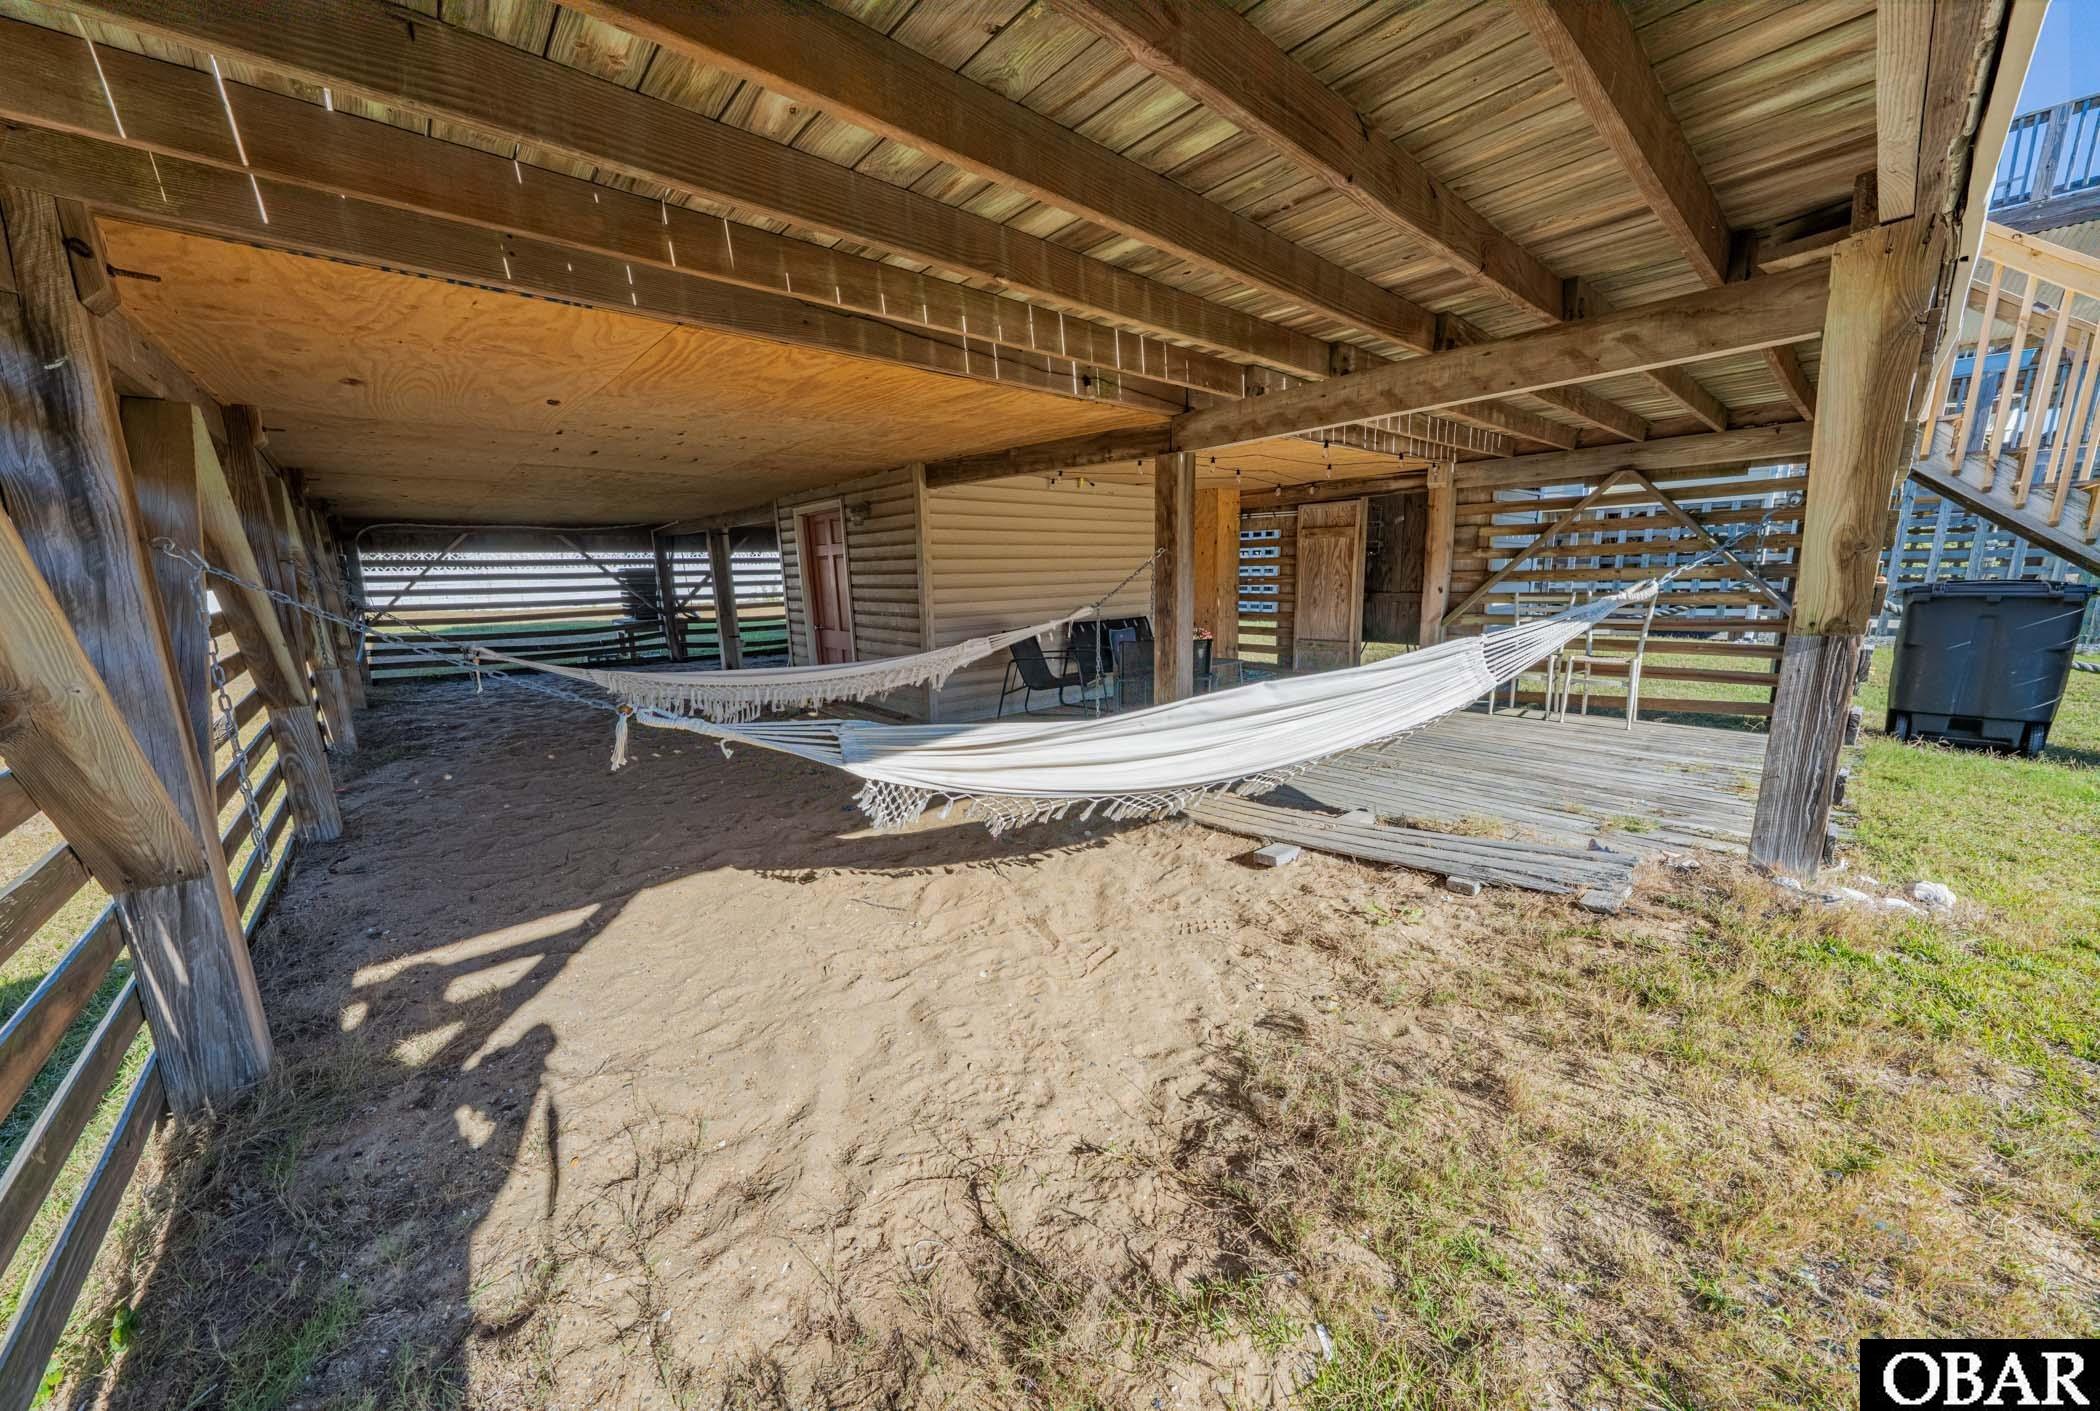
Covered space beneath an elevated home with two white hammocks over a sandy floor.
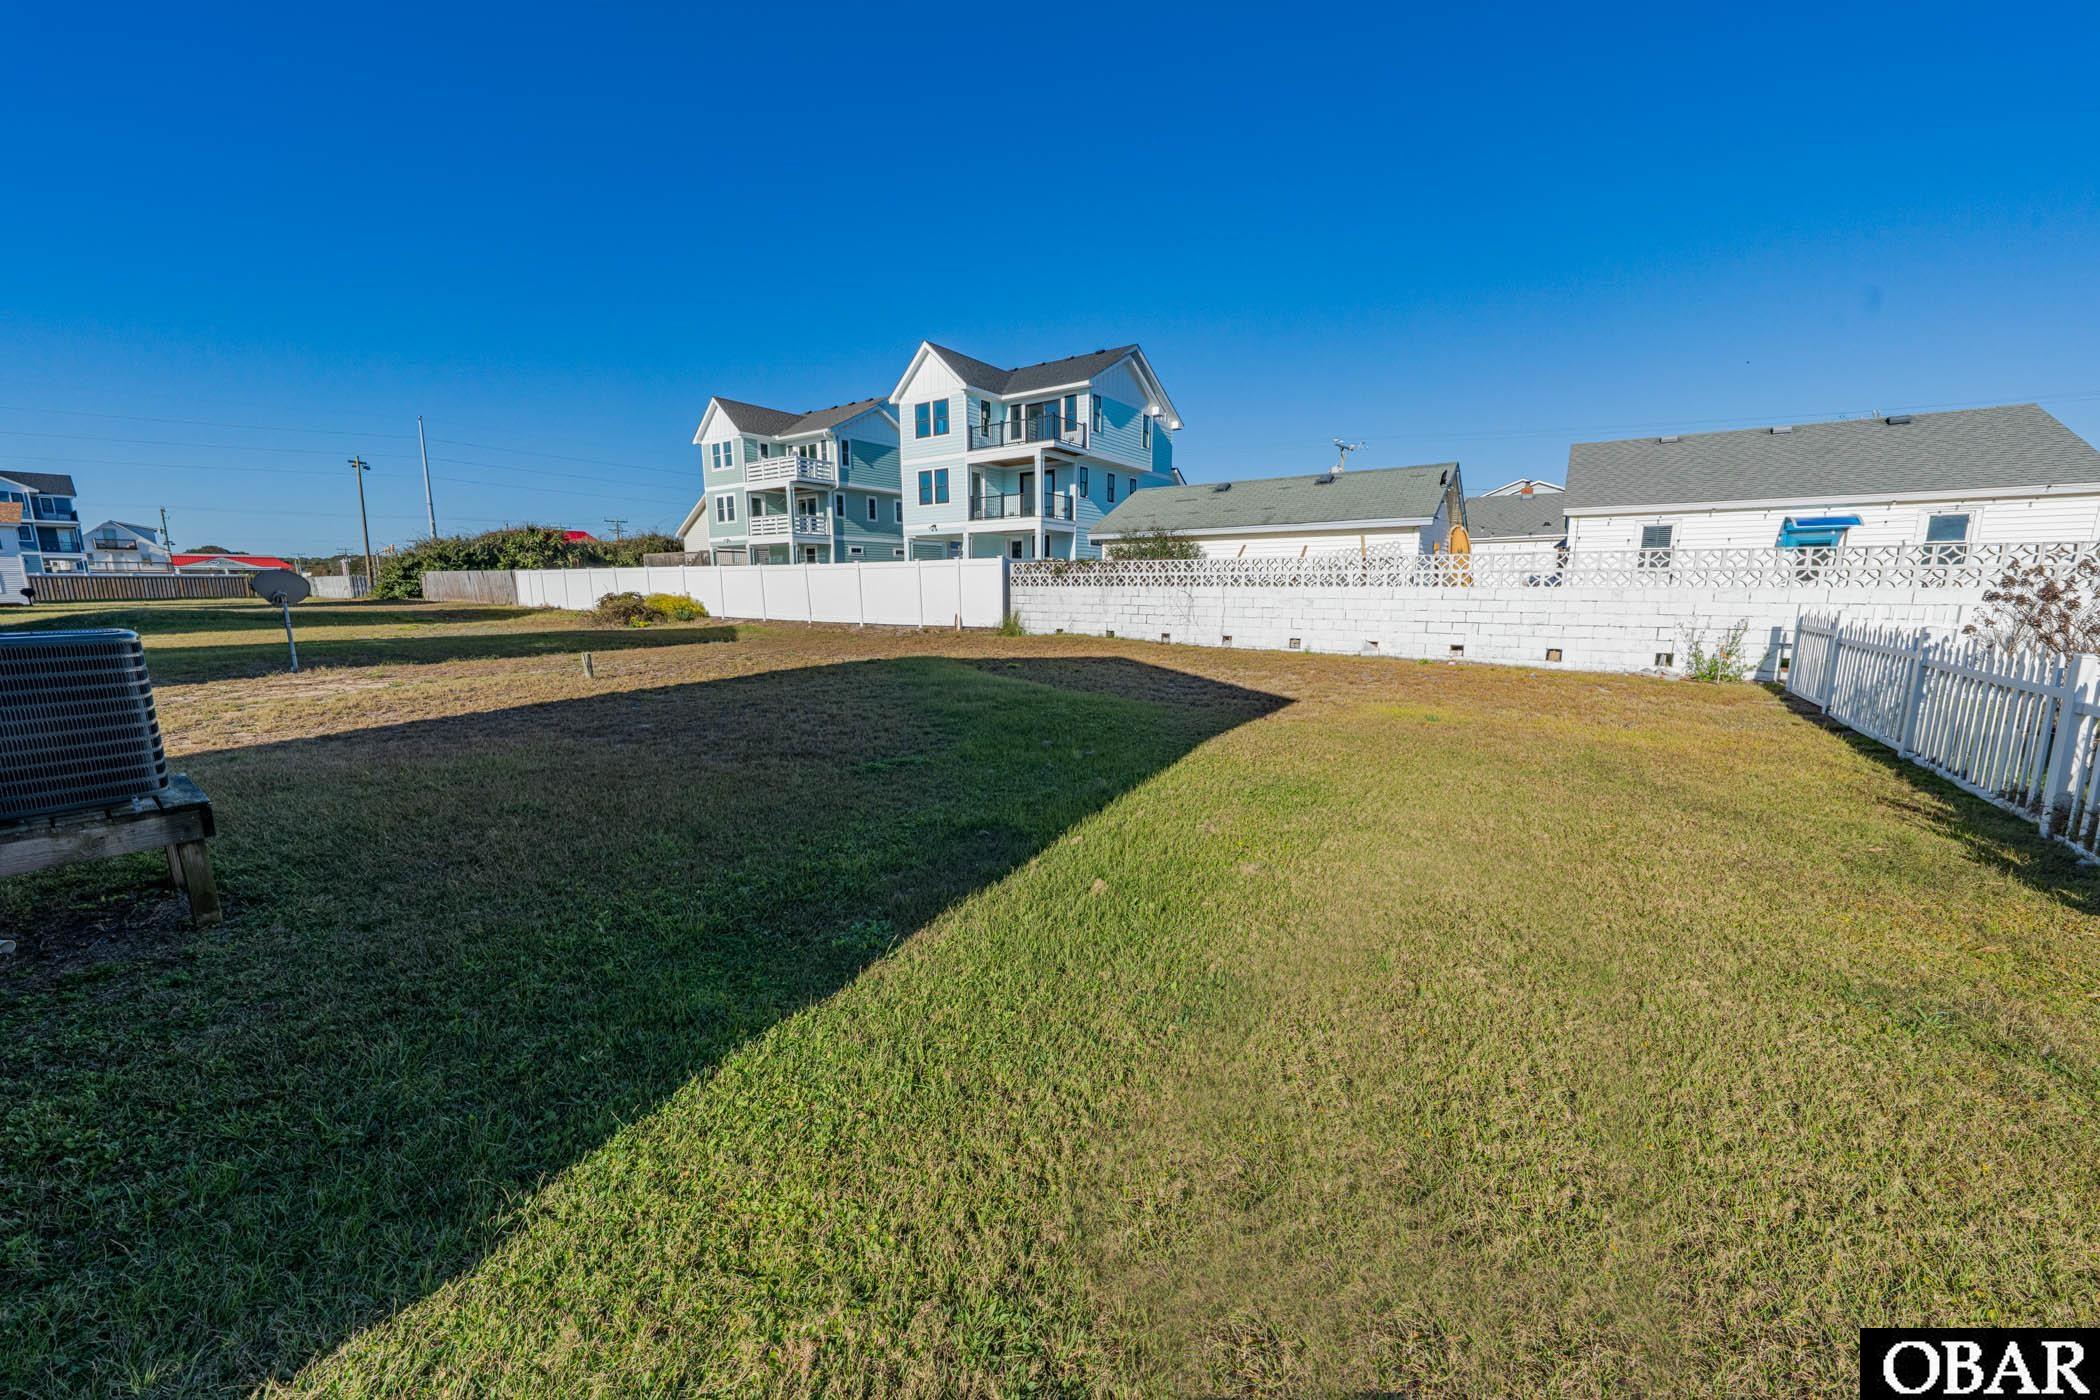
Vacant grassy lot bordered by white fencing, with neighboring homes in the background.
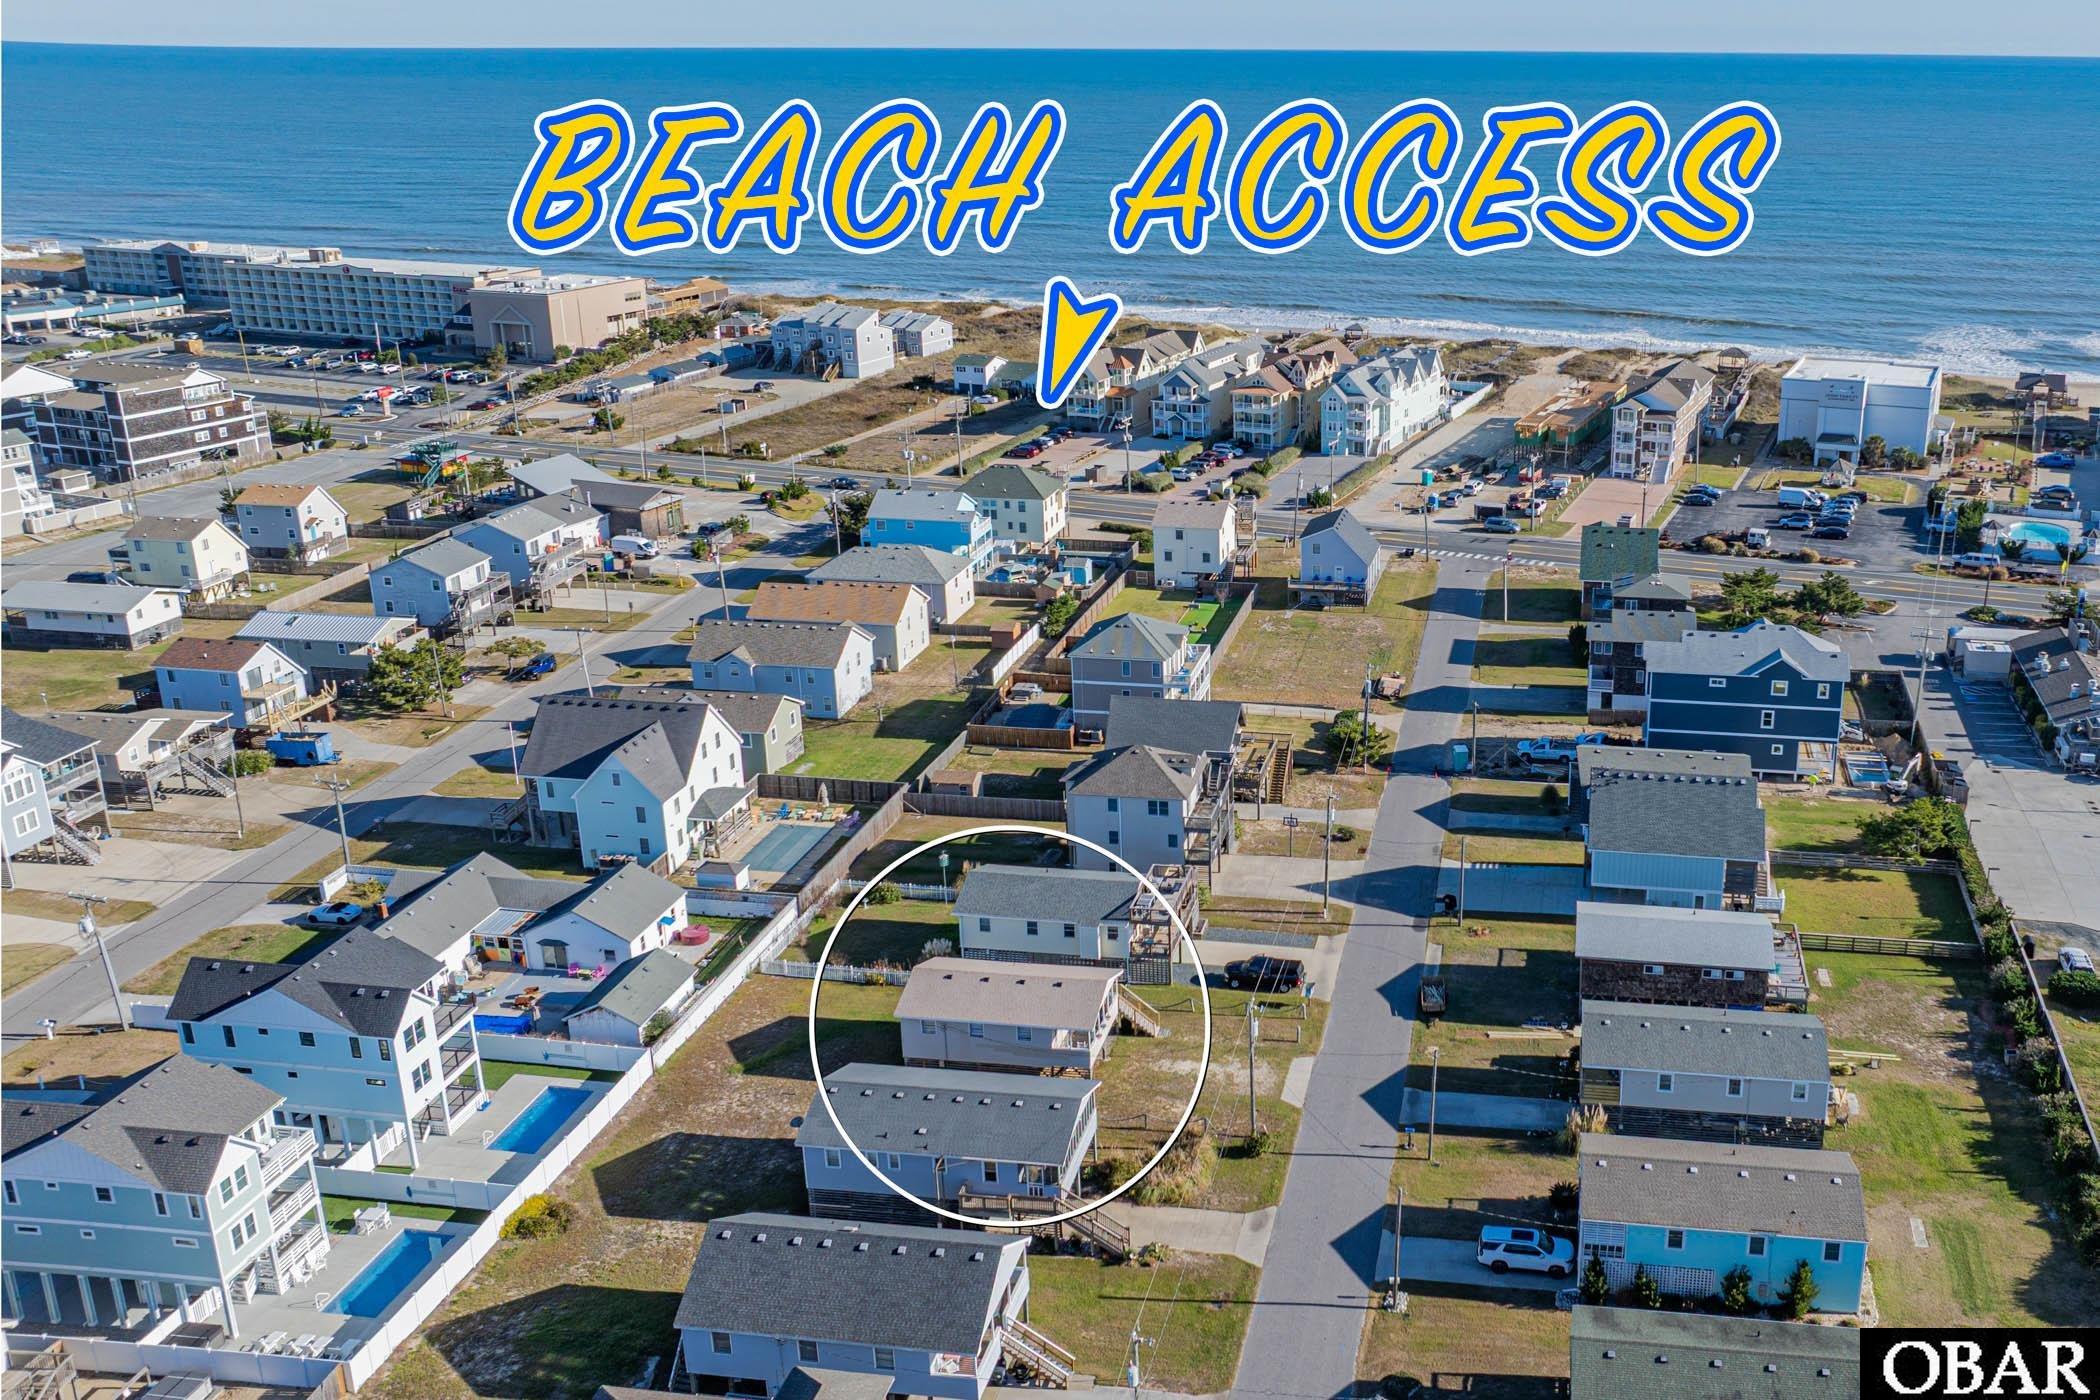
Aerial view of a coastal neighborhood, with a house circled and an arrow pointing toward beach access.
SEE ALL PHOTOS
Raised beige coastal house with a covered porch, flower boxes, and a wide wooden staircase.
Furnished living room with wave-pattern wallpaper, rattan seating, and a colorful rug beside an open kitchen.
Living room with blue loveseat, rattan furniture, colorful rug, and wave-patterned accent wall.
Kitchen and dining area with blue-gray cabinets, a glass table, and wooden chairs.
Kitchen with blue-gray lower cabinets, white appliances, and an orange-and-white checkered floor mat.
Furnished living and dining room with wicker chairs, a colorful rug, and a sliding glass door to the deck.
Bedroom with a white quilted bed, wood-paneled walls, and a window with floral valance.
Stacked washer and dryer tucked behind a curtain beside a wood-paneled bedroom.
Bathroom with a peach-tiled shower, mosaic floor, and patterned shower curtain.
Bathroom with a pink patterned shower curtain and a wide marble-look vanity.
Wood-paneled bedroom with a purple bed and white bunk bed with blue bedding.
Bedroom with wood-paneled walls, a white quilted bed, colorful pillows, and striped carpet.
Wooden outdoor shower enclosure beneath a raised deck, with open slatted sides and a plank floor.
Covered space beneath an elevated home with two white hammocks over a sandy floor.
Vacant grassy lot bordered by white fencing, with neighboring homes in the background.
Aerial view of a coastal neighborhood, with a house circled and an arrow pointing toward beach access.
For Sale

300 E Fresh Pond Drive Lot 30

300 E Fresh Pond Drive, Kill Devil Hills, NC 27948

$489,000
Step back in time with this classic Outer Banks beach box -- full of charm and character. Conveniently located in the heart of Kill Devil Hills, sellers have updated many home features including a FORTIFIED roof, HVAC system, water heater including replumbing the house and upgrading the electrical system to 200amp service. The decor offers a wonderful blend of vintage vibe and modern peace of mind.

3
beds

1
bath

768 Sq.Ft. LIVING AREA

6,500 Sq.Ft. lot

Melissa Morgan

Melissa Morgan

Features & Amenities

Interior

  • total bedrooms3
  • Total bathroom1
  • full bathroom1
  • Flooring Luxury Vinyl Plank
  • APPLIANCES Dishwasher, Range/Oven, Refrigerator, Stackable Washer/Dryer
  • other interior Features All Window Treatments, Dryer Connection

Area & Lot

  • Status For Sale
  • Living Area768 Sq.Ft.
  • Total Area768 Sq.Ft.
  • Lot Area6,500 Sq.Ft.
  • MLS® ID133058
  • TypeResidential
  • YEAR BUILT1971
  • NeighborhoodKill Devil Hills
  • Architecture StylesBeach Box
  • Water FrontageNone

Exterior

  • water SourceMunicipal
  • roofAsphalt/Fiber Shingle
  • lot featuresLevel
  • HEAT TYPEElectric, Heat Pump
  • AIR CONDITIONINGCentral, Heat Pump
  • sewerPrivate Septic
  • SubstructurePiling
  • other exterior FeaturesVinyl

Financial

  • Sales Price$489,000
  • Real Estate Tax $2,333/yr
  • Zoning C
Furnished living room with wave-pattern wallpaper, rattan seating, and a colorful rug beside an open kitchen.

Schedule a Showing

I would love to show you this beautiful property. Please select your preferred date and time below. I will be in touch shortly to confirm your appointment.

Schedule a Showing

I would love to show you this beautiful property. Please select your preferred date and time below. I will be in touch shortly to confirm your appointment.

Thank you for your interest in 300 E Fresh Pond Drive, Kill Devil Hills, NC 27948. We are reviewing your request and will be in touch shortly!

Mortgage Calculator

Estimate your monthly mortgage payment, including the principal and interest, property taxes, and HOA. Adjust the values to generate a more accurate rate.

All estimates are provided for informational purposes only. Actual amounts may vary.
$0,000 Your Payment 20 15 65
$0,000 Your Payment

Kill Devil Hills

Explore

Work With Melissa

Get assistance in determining current property value, crafting a competitive offer, writing and negotiating a contract, and much more. Contact Melissa today to discuss all your real estate needs!

Follow Me on Instagram